 Back to collection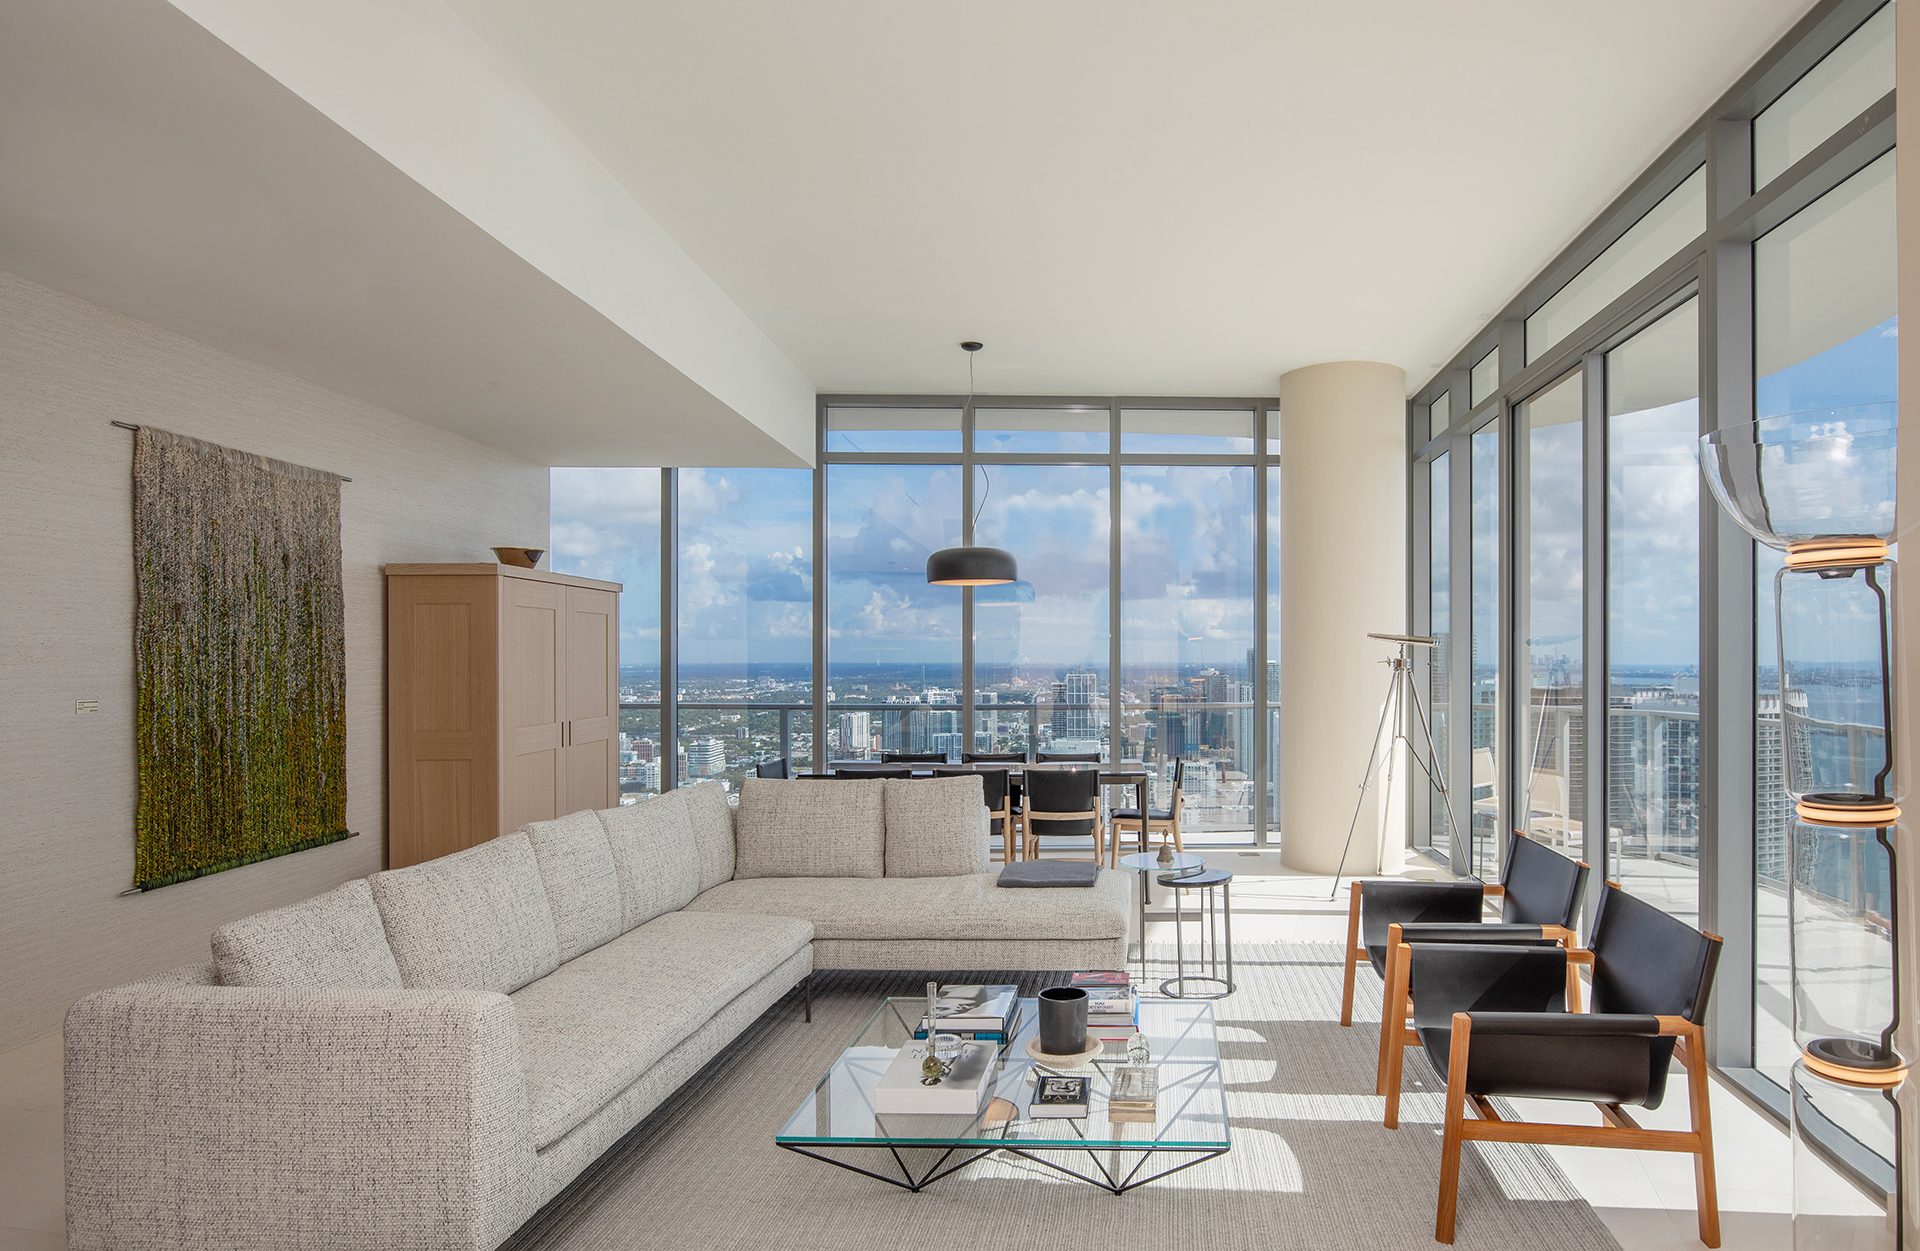
CasaBella / Penthouse 5303
Designed in Italy.
Elevated in Miami.
53rd Floor · 4 Bedrooms · 4.5 Baths · 3,960 Total SF
Offered at $6,500,000
53
Floor
4
Bedrooms
4.5
Bathrooms
2,982 SF
Interior
978 SF
Terrace
3,960 SF
Total
The residence
A penthouse shaped as much by design as by scale.
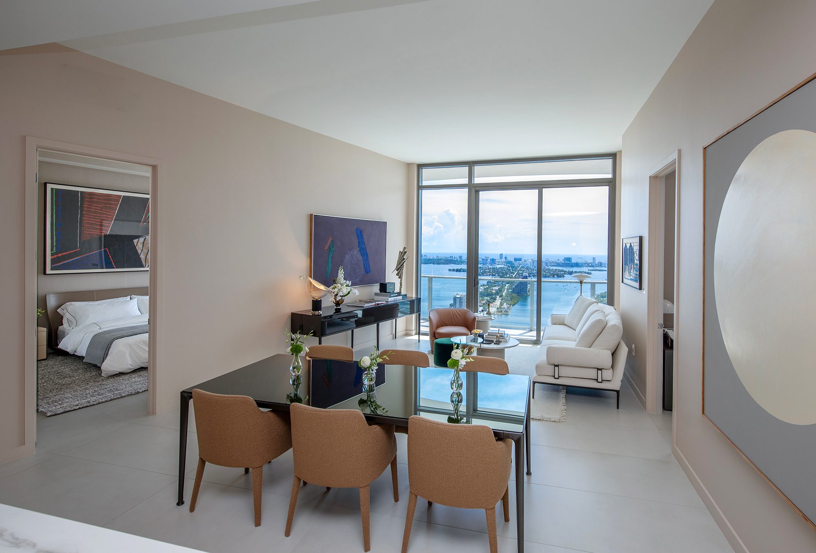
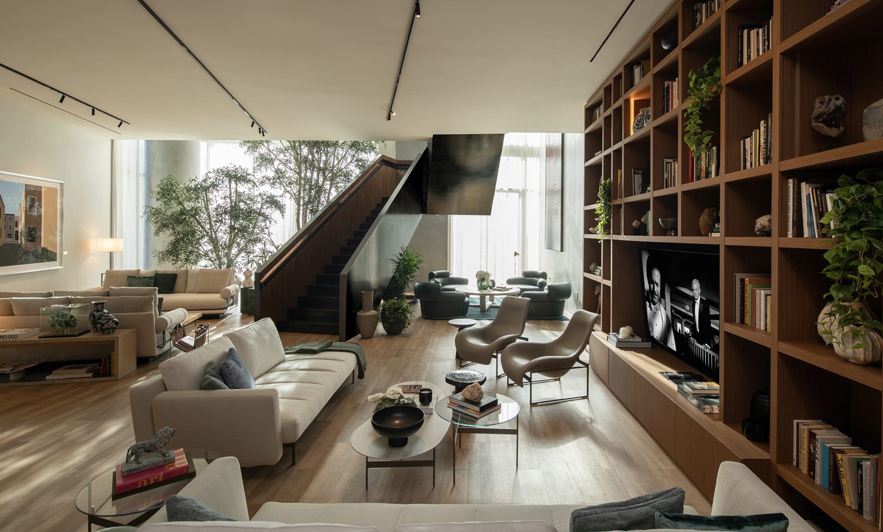
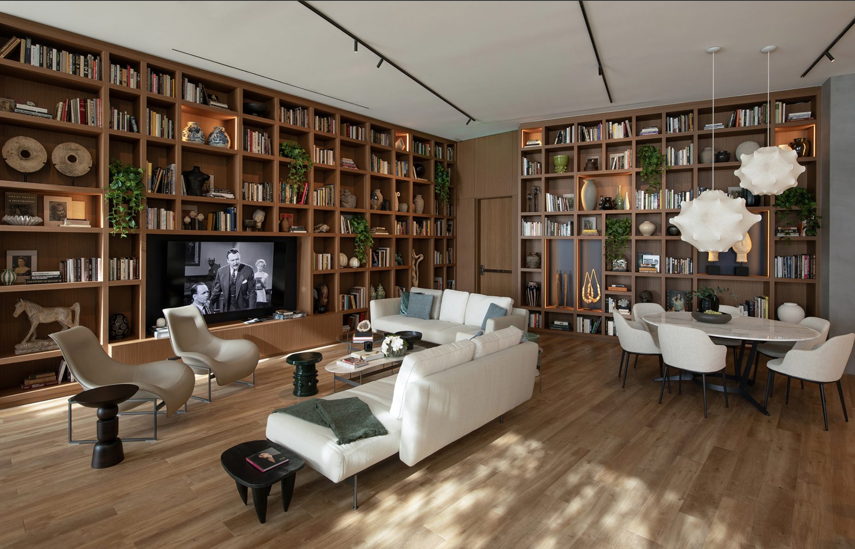
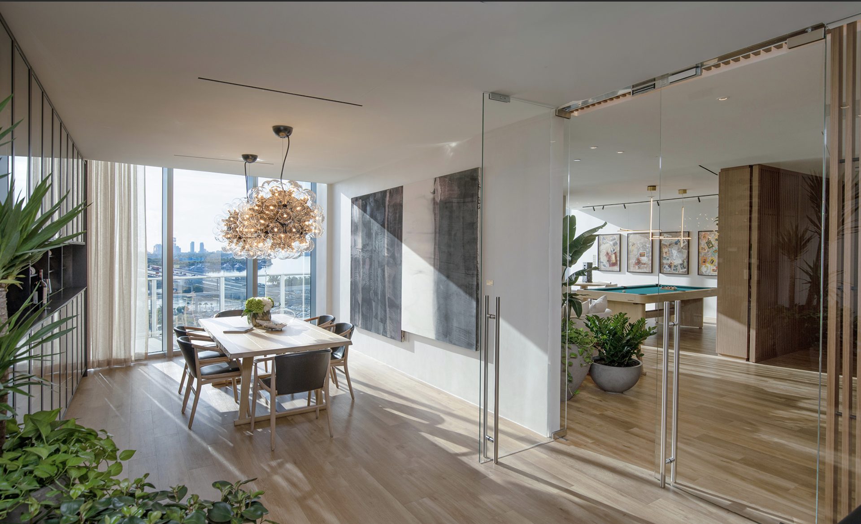
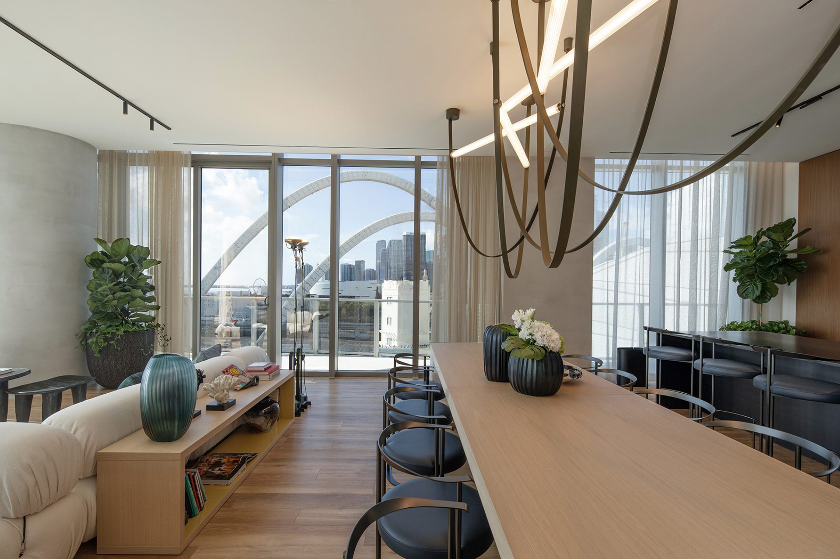
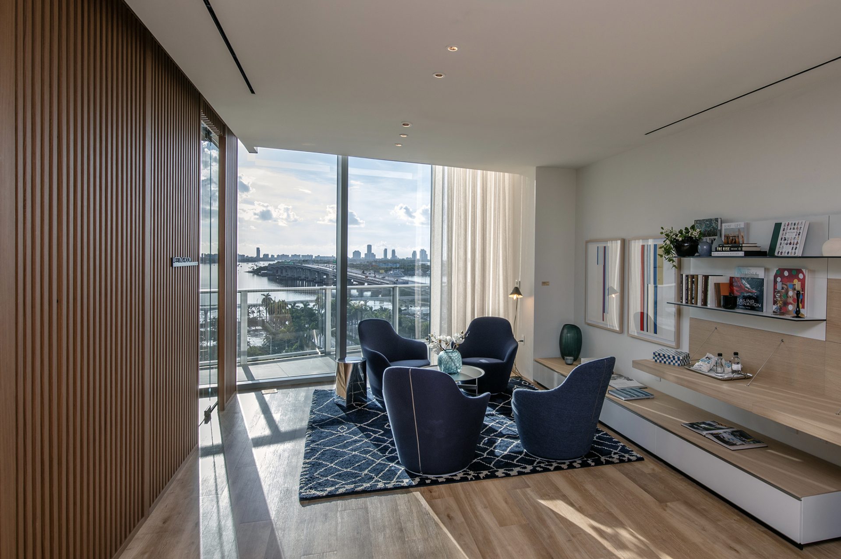
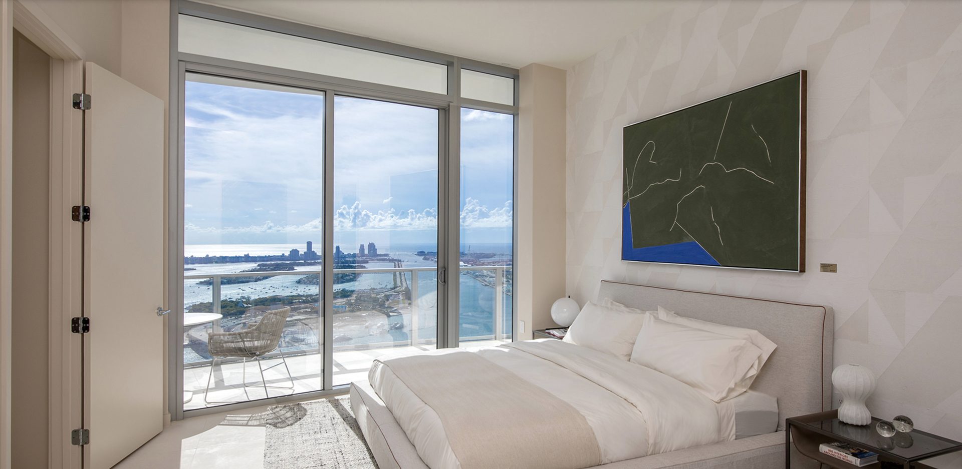
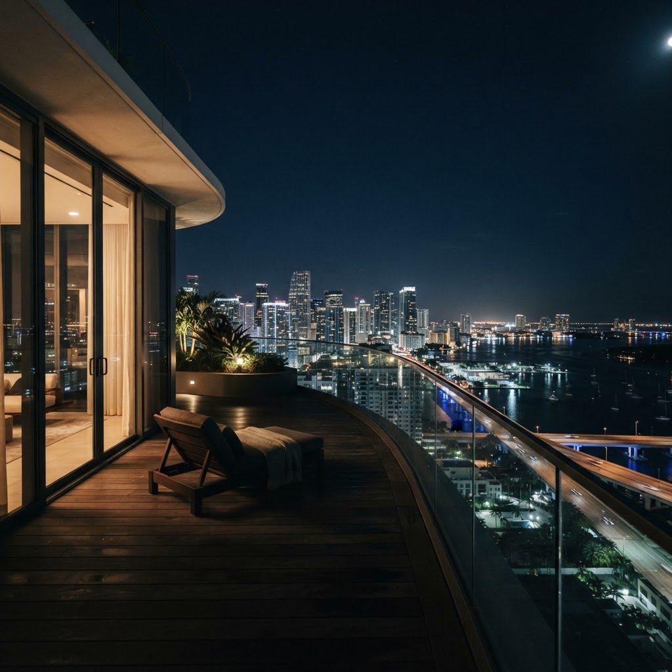
PH5303 combines nearly 3,000 square feet of interior space with a 978-square-foot curved terrace, creating a 53rd-floor residence oriented toward expansive Biscayne Bay and Downtown Miami views. Approximately 11-foot ceilings and floor-to-ceiling glass carry the light through the plan.
The layout separates the primary suite from the additional bedrooms while providing generous entertaining areas, a flexible family room, private elevator arrival and significant storage. Let the floor plan and photography explain the scale.
Private elevator arrival
Approx. 11-ft ceilings
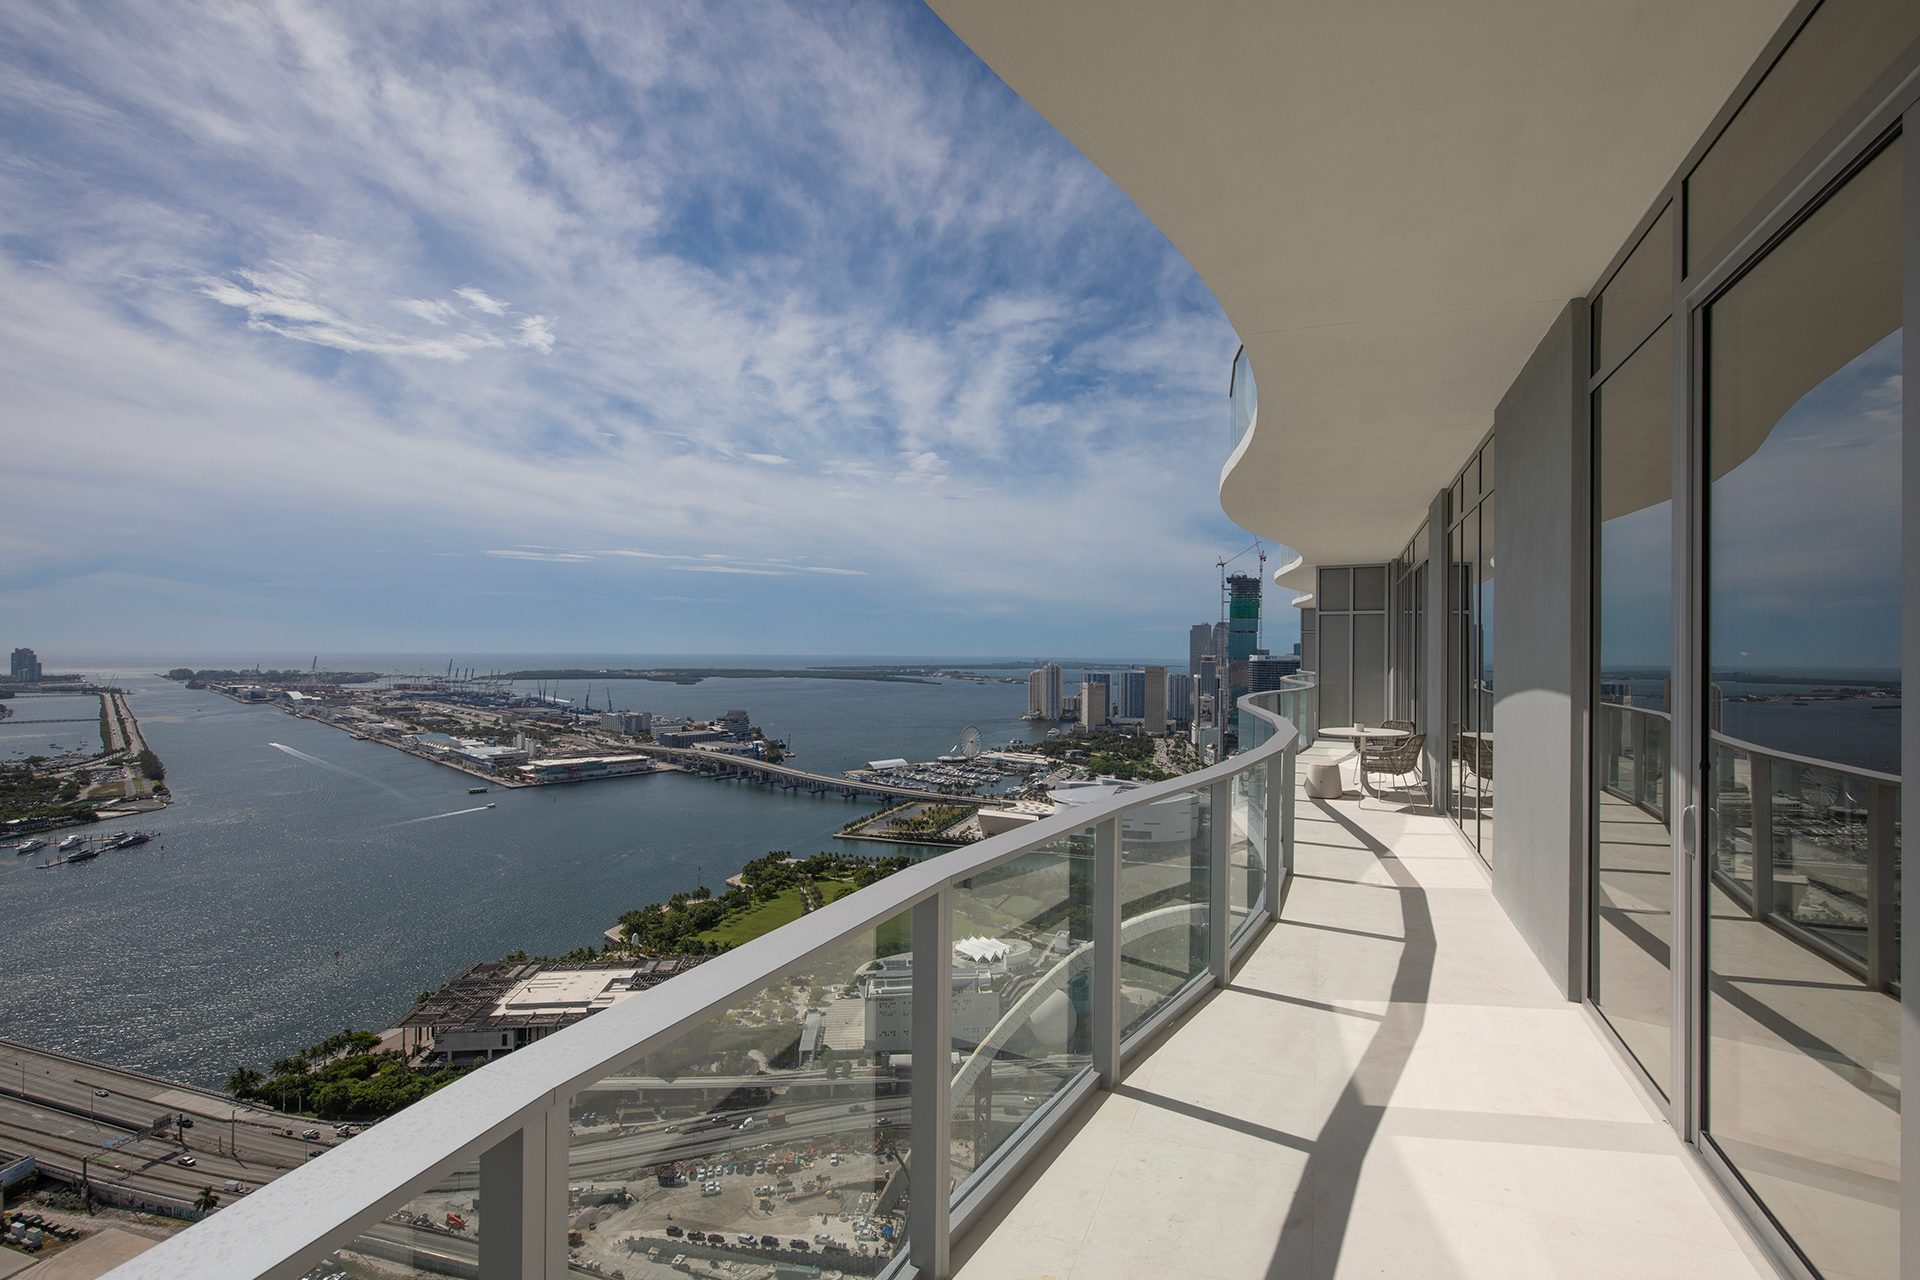
978 SF curved terrace
Above Miami
The city below.
The bay beyond.
Biscayne Bay
Water, light and open horizon to the east.
Downtown Miami
Skyline, architecture and night views to the west.
Gallery
The Ioni View
Why PH5303 deserves consideration.
PH5303 is most compelling as a design-led alternative to the conventional Miami penthouse. Its 53rd-floor position, substantial outdoor space and four-bedroom layout provide the scale expected at this level of the market.
CasaBella's distinction comes from the building's unusually coherent design identity — Arquitectonica, Piero Lissoni, Enzo Enea and B&B Italia working within the same project. For a buyer who prioritizes contemporary design, Downtown access and elevated Biscayne Bay views over a resort-style beachfront setting, PH5303 is a particularly interesting option.
53rd Floor
Penthouse-level elevation within the Arts & Cultural District.
978 SF Terrace
Substantial outdoor living at height.
Italian Design
A residence within one of Miami’s most design-focused new developments.
CasaBella Residences
Miami, through an Italian lens.
CasaBella Residences is a design-led residential tower at 1400 Biscayne Boulevard in Miami's Arts & Cultural District, conceived around Italian design, contemporary art, expansive views and a substantial lifestyle program.
Architecture
Arquitectonica
Interiors
Piero Lissoni / Lissoni New York
Landscape architecture
Enzo Enea
Design collaboration
B&B Italia
The interiors
Design, not decoration.
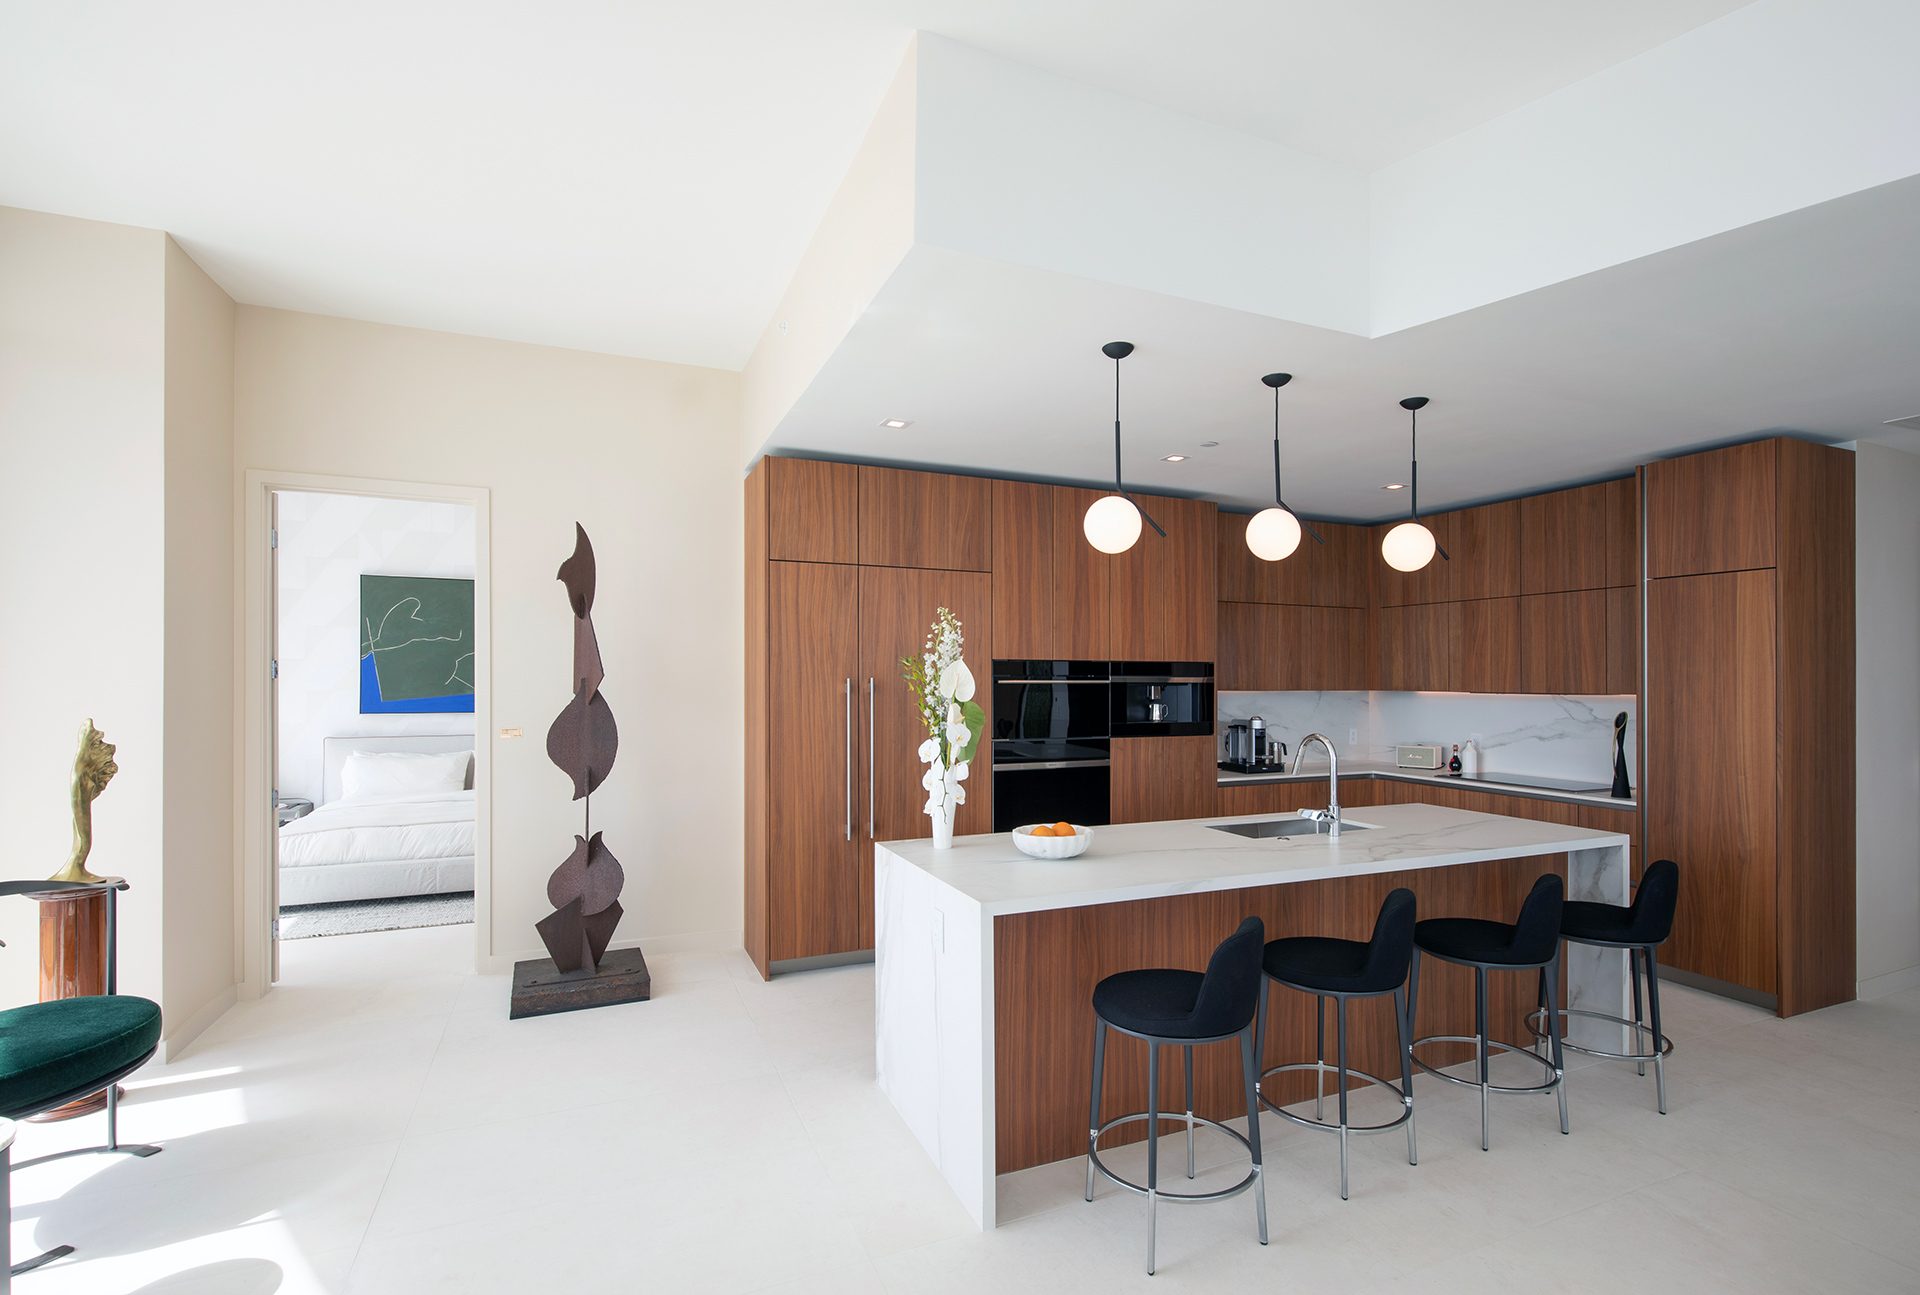
Italian cabinetry
Finishes selected by Piero Lissoni
Sub-Zero refrigeration
Wolf cooking appliances
Wine refrigeration in applicable residences
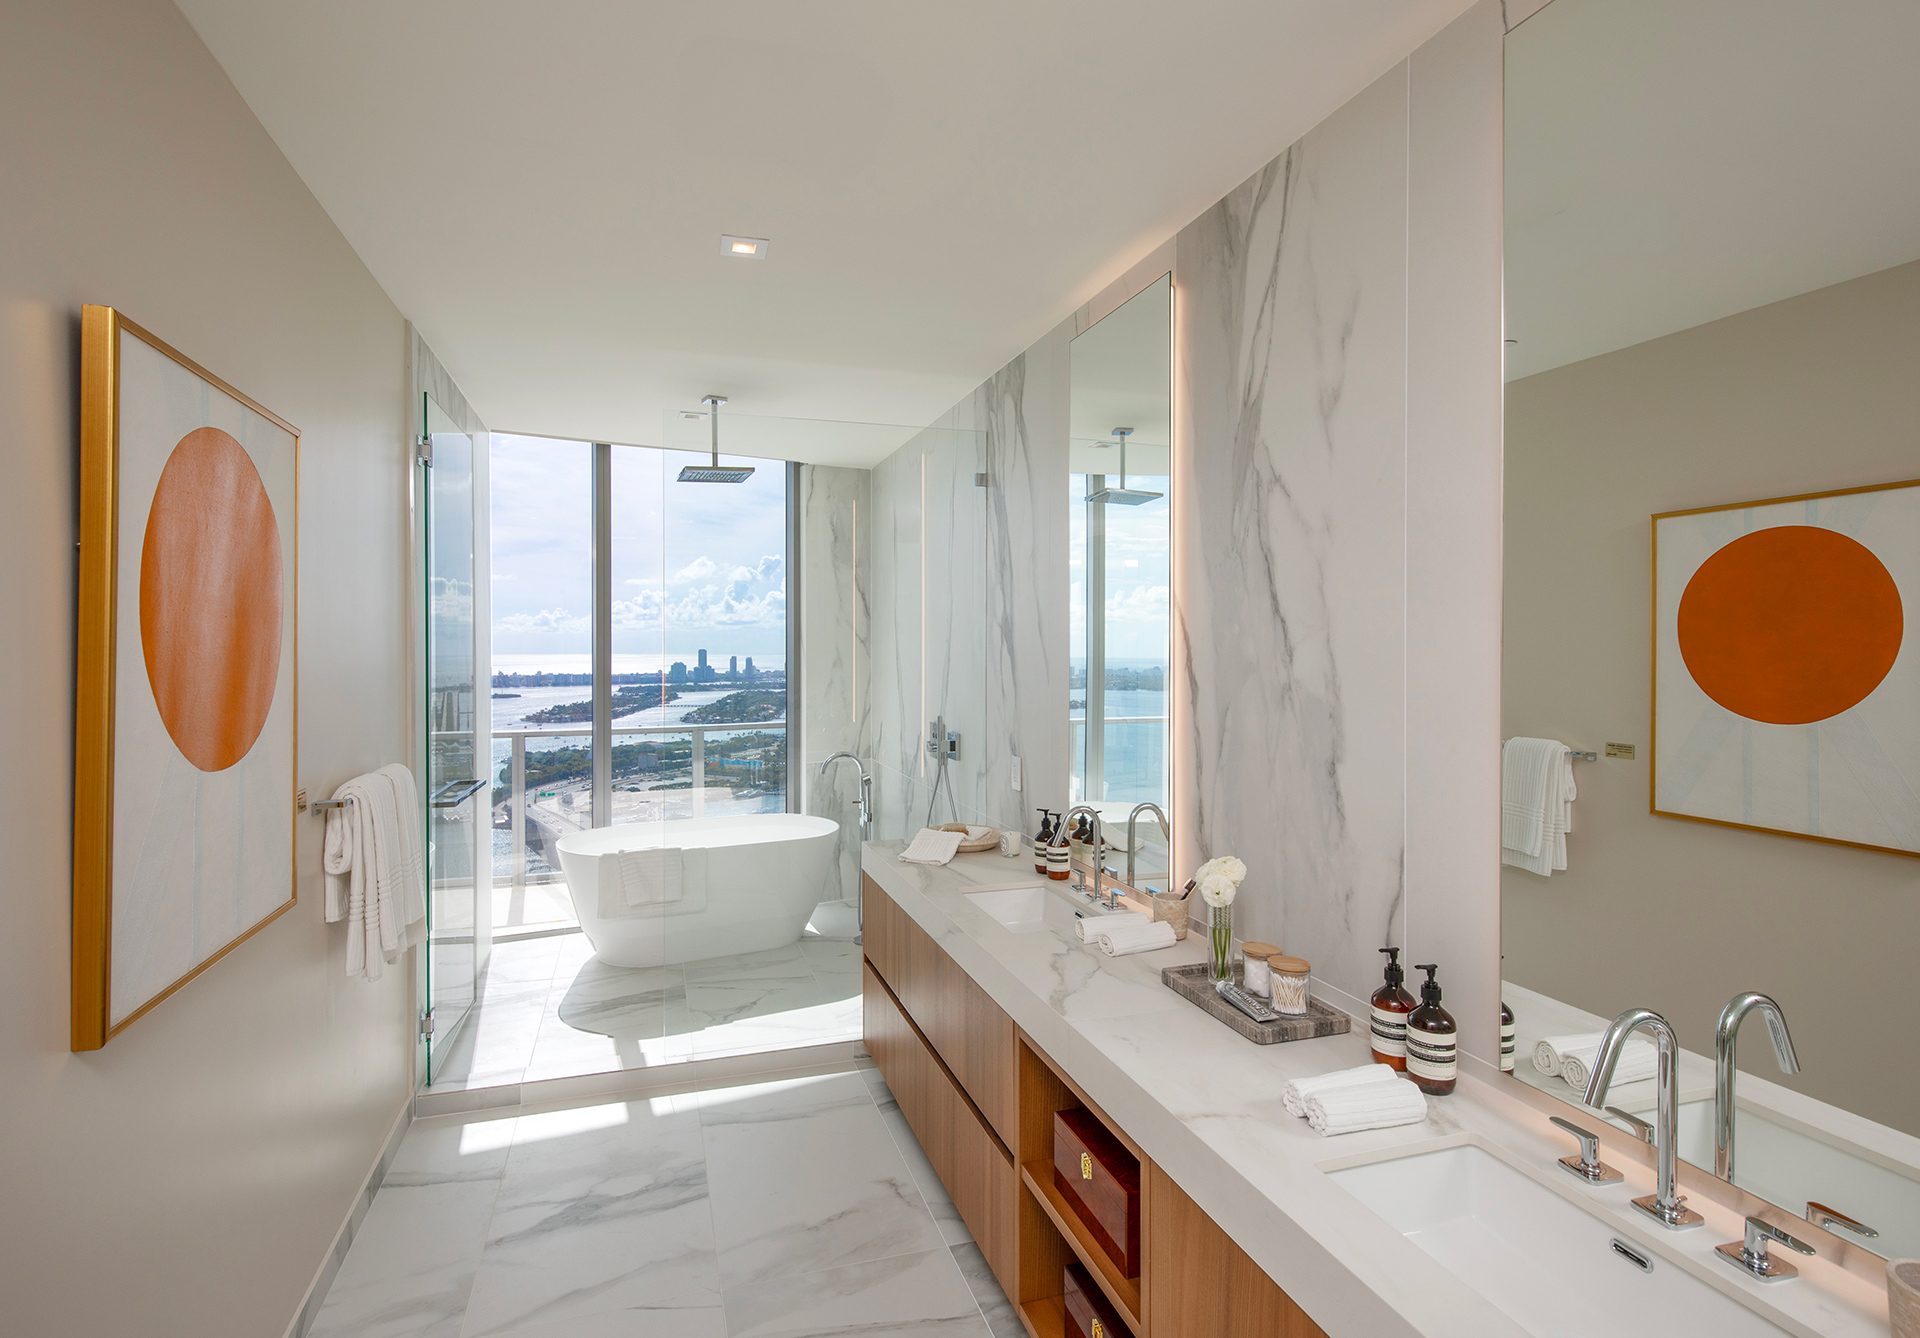
Piero Lissoni-designed primary bathrooms
Imported porcelain surfaces
Italian-designed fixtures
Two private elevators with biometric-access vestibules
Furnishings depicted in renderings may not be included with the residence. The Developer's Prospectus controls.
Life at CasaBella
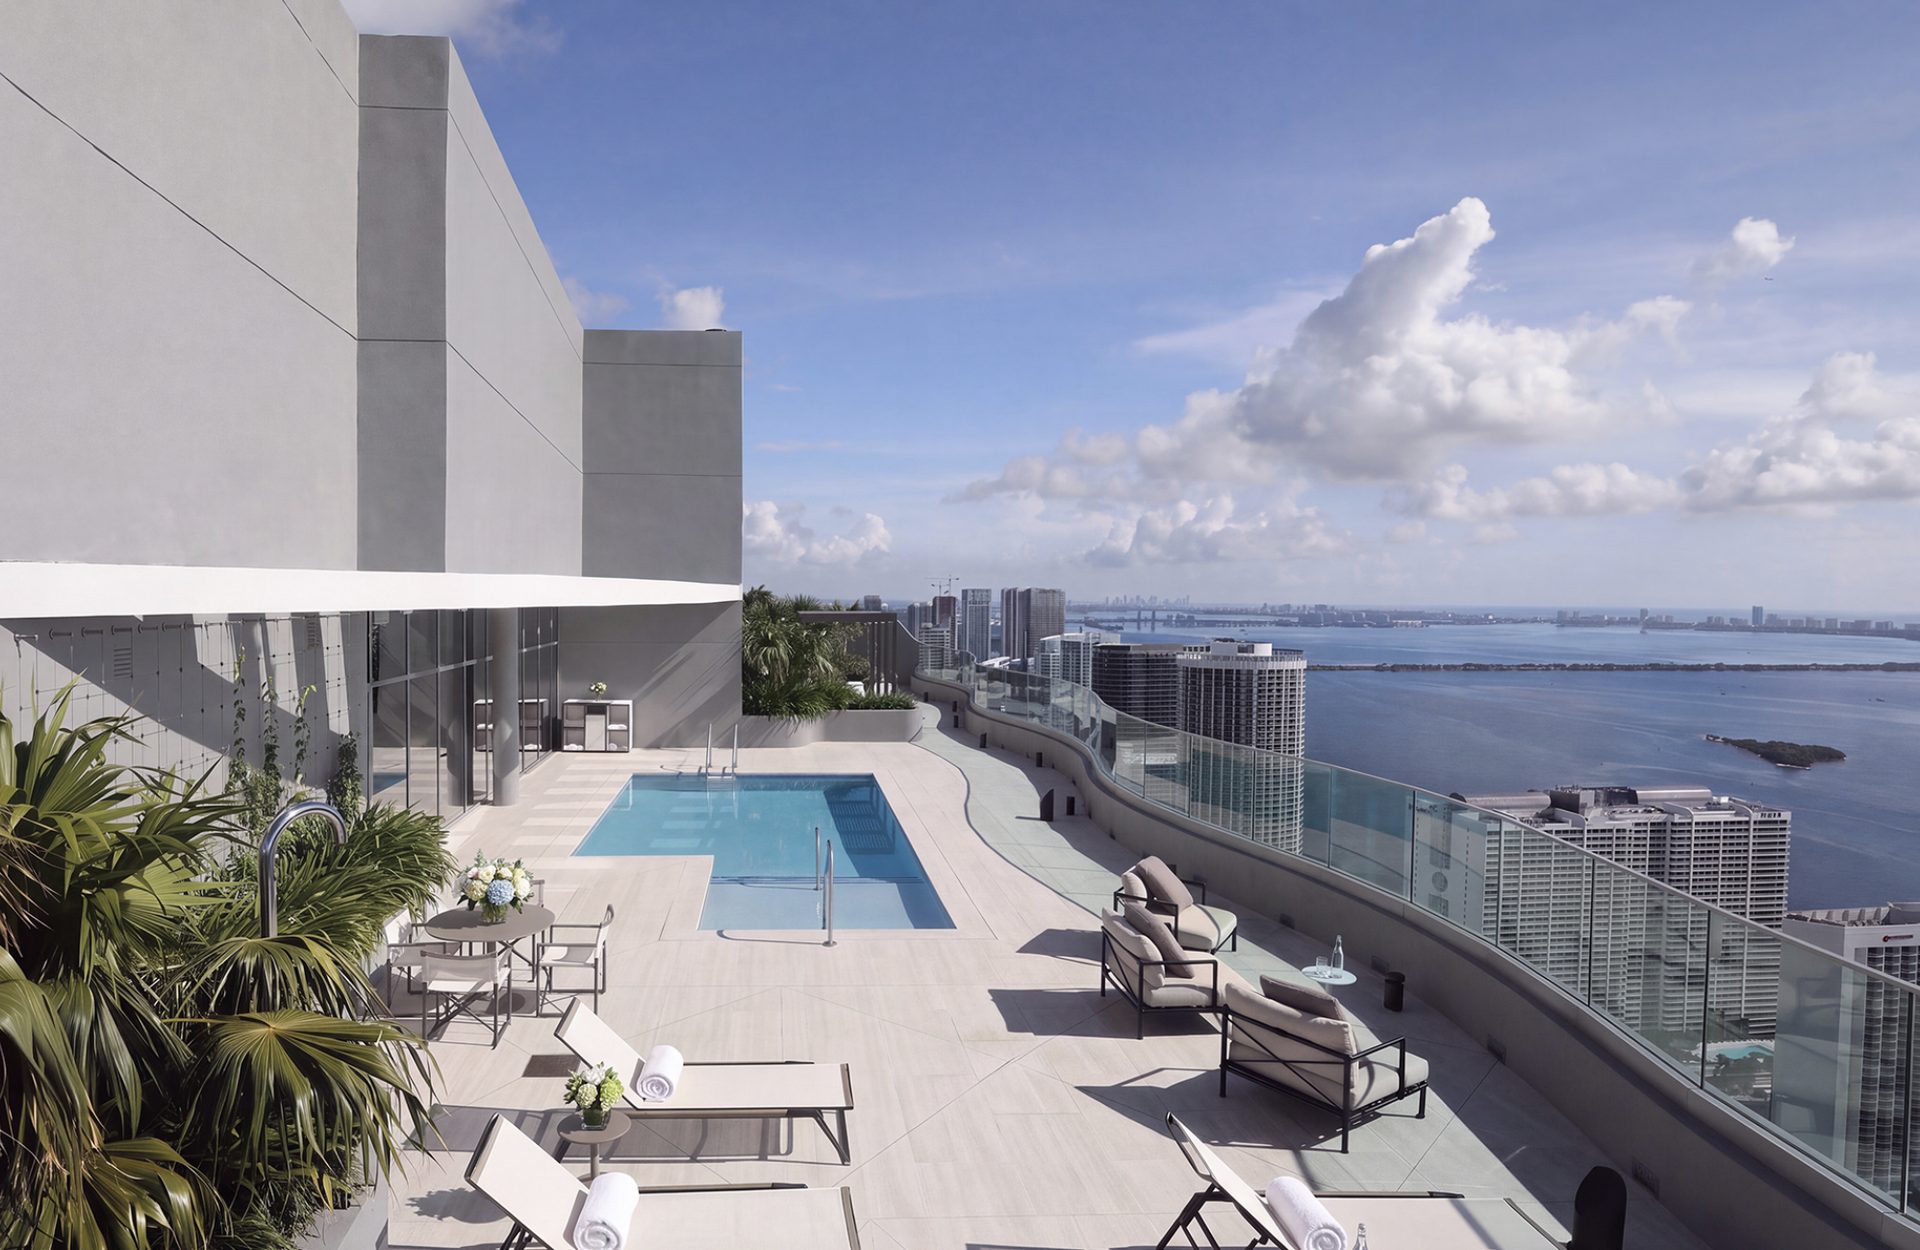
Two amenity floors and a sky pool.
Sky
- 56th-floor rooftop pool terrace
- Observatory
- Panoramic Biscayne Bay views
Pool & Gardens
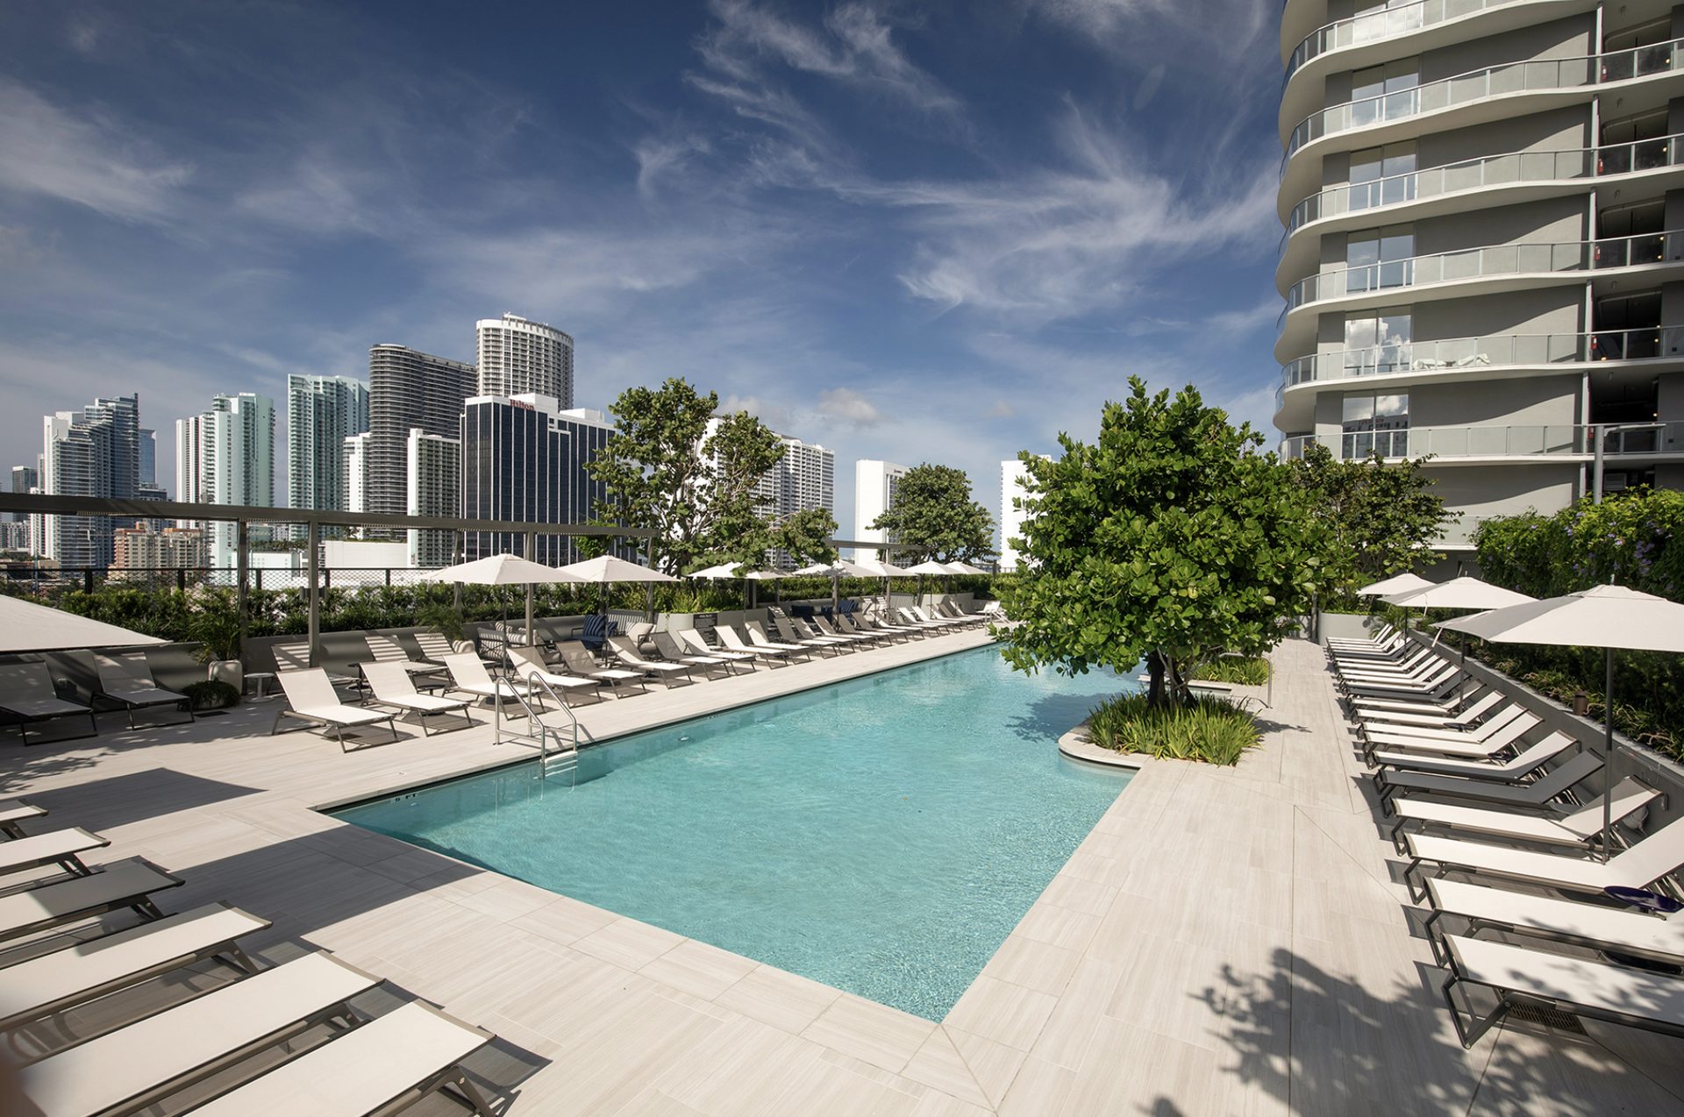
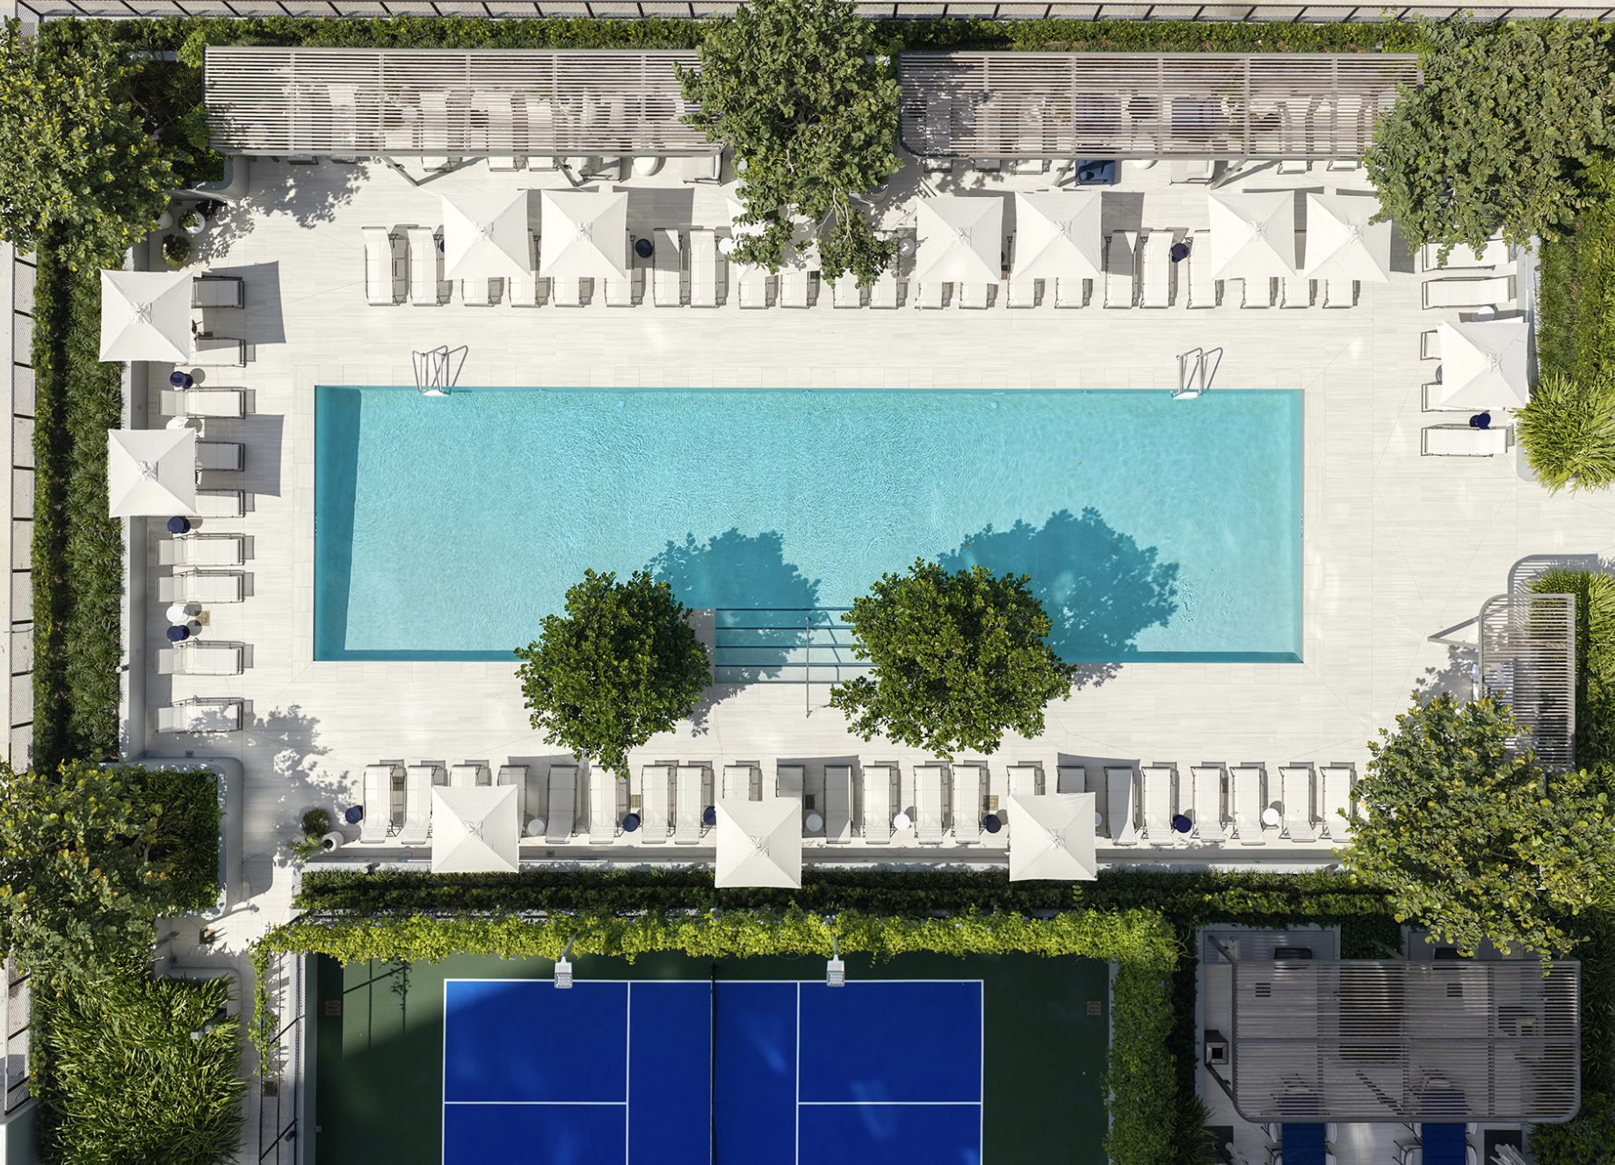
- 11th-floor pool deck
- 78-foot lap pool
- Landscape by Enzo Enea
- Private cabanas
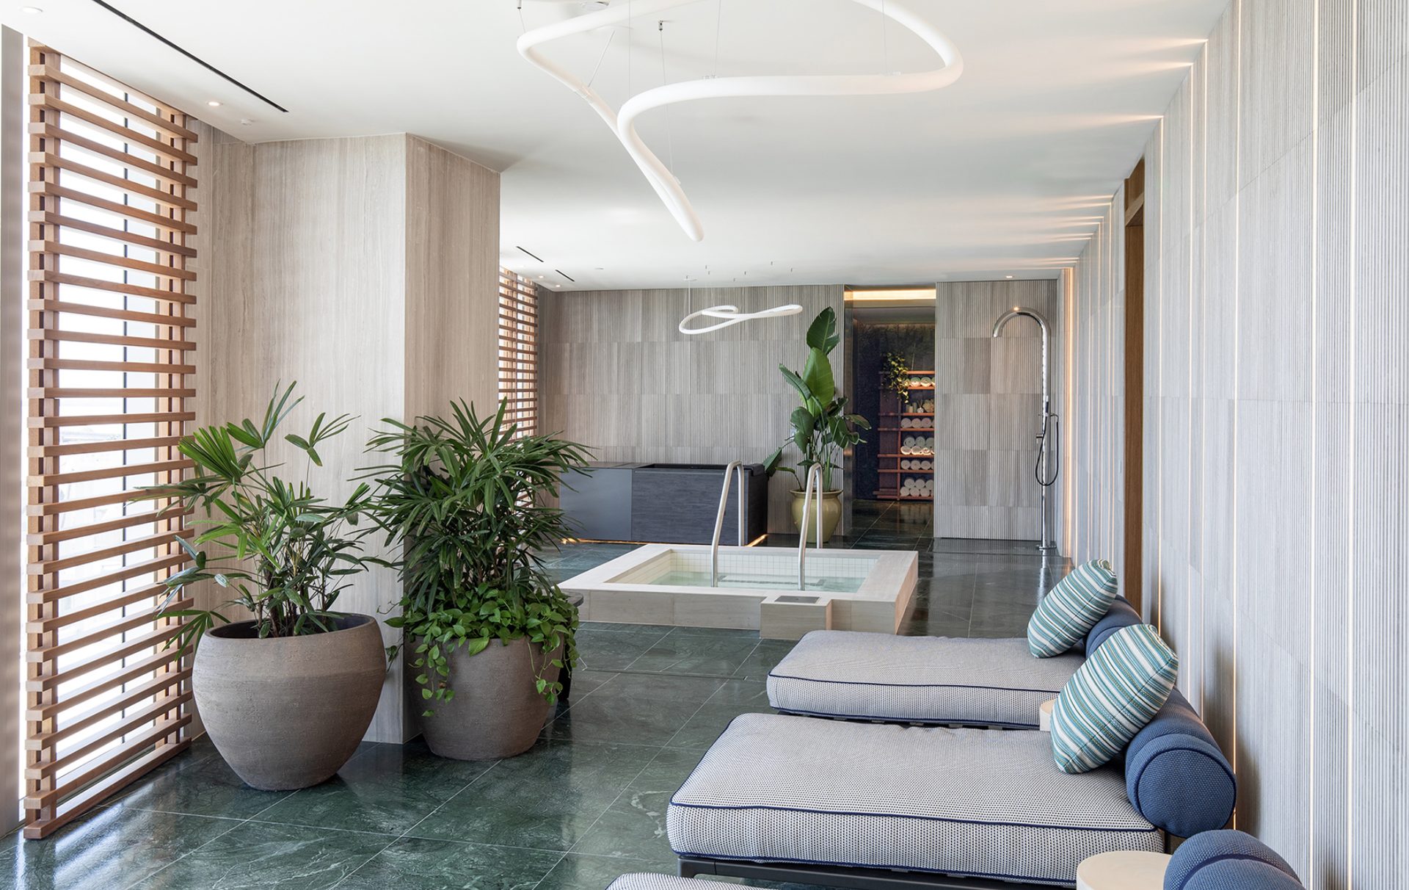
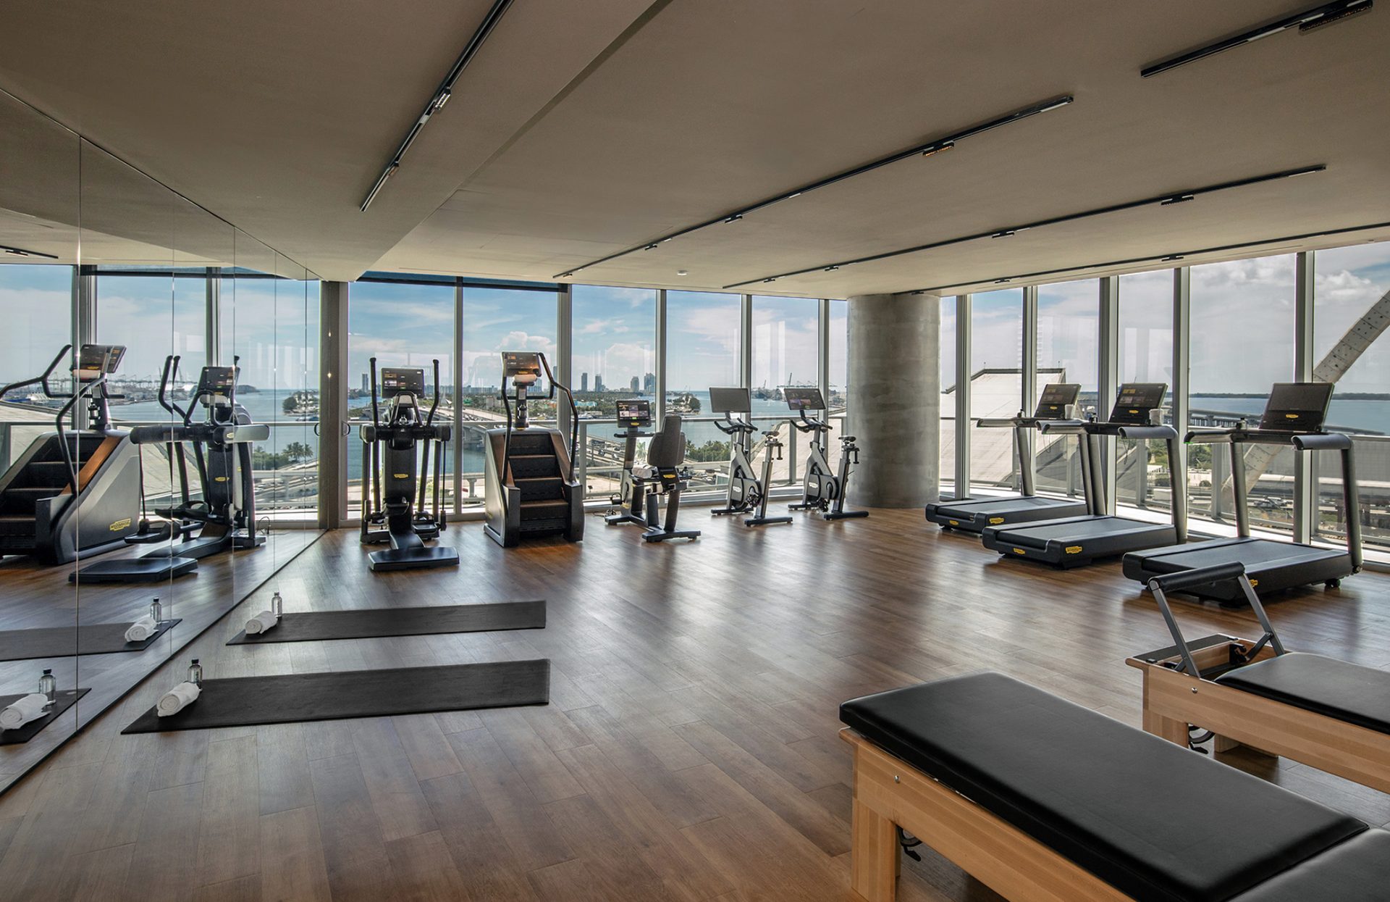
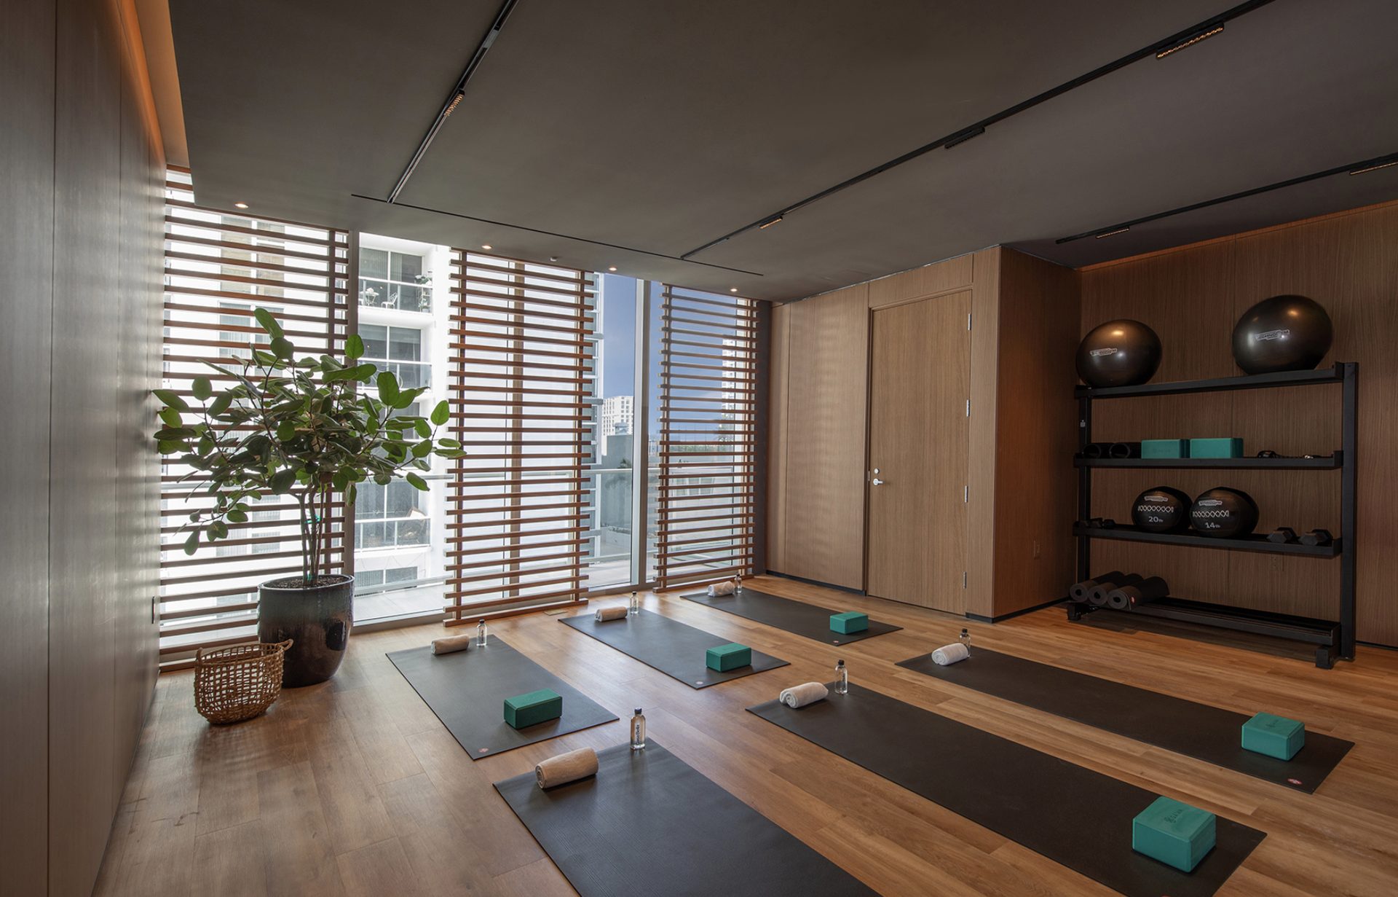
Wellness
- Fitness center
- Yoga & spin
- Spa
- Beauty services
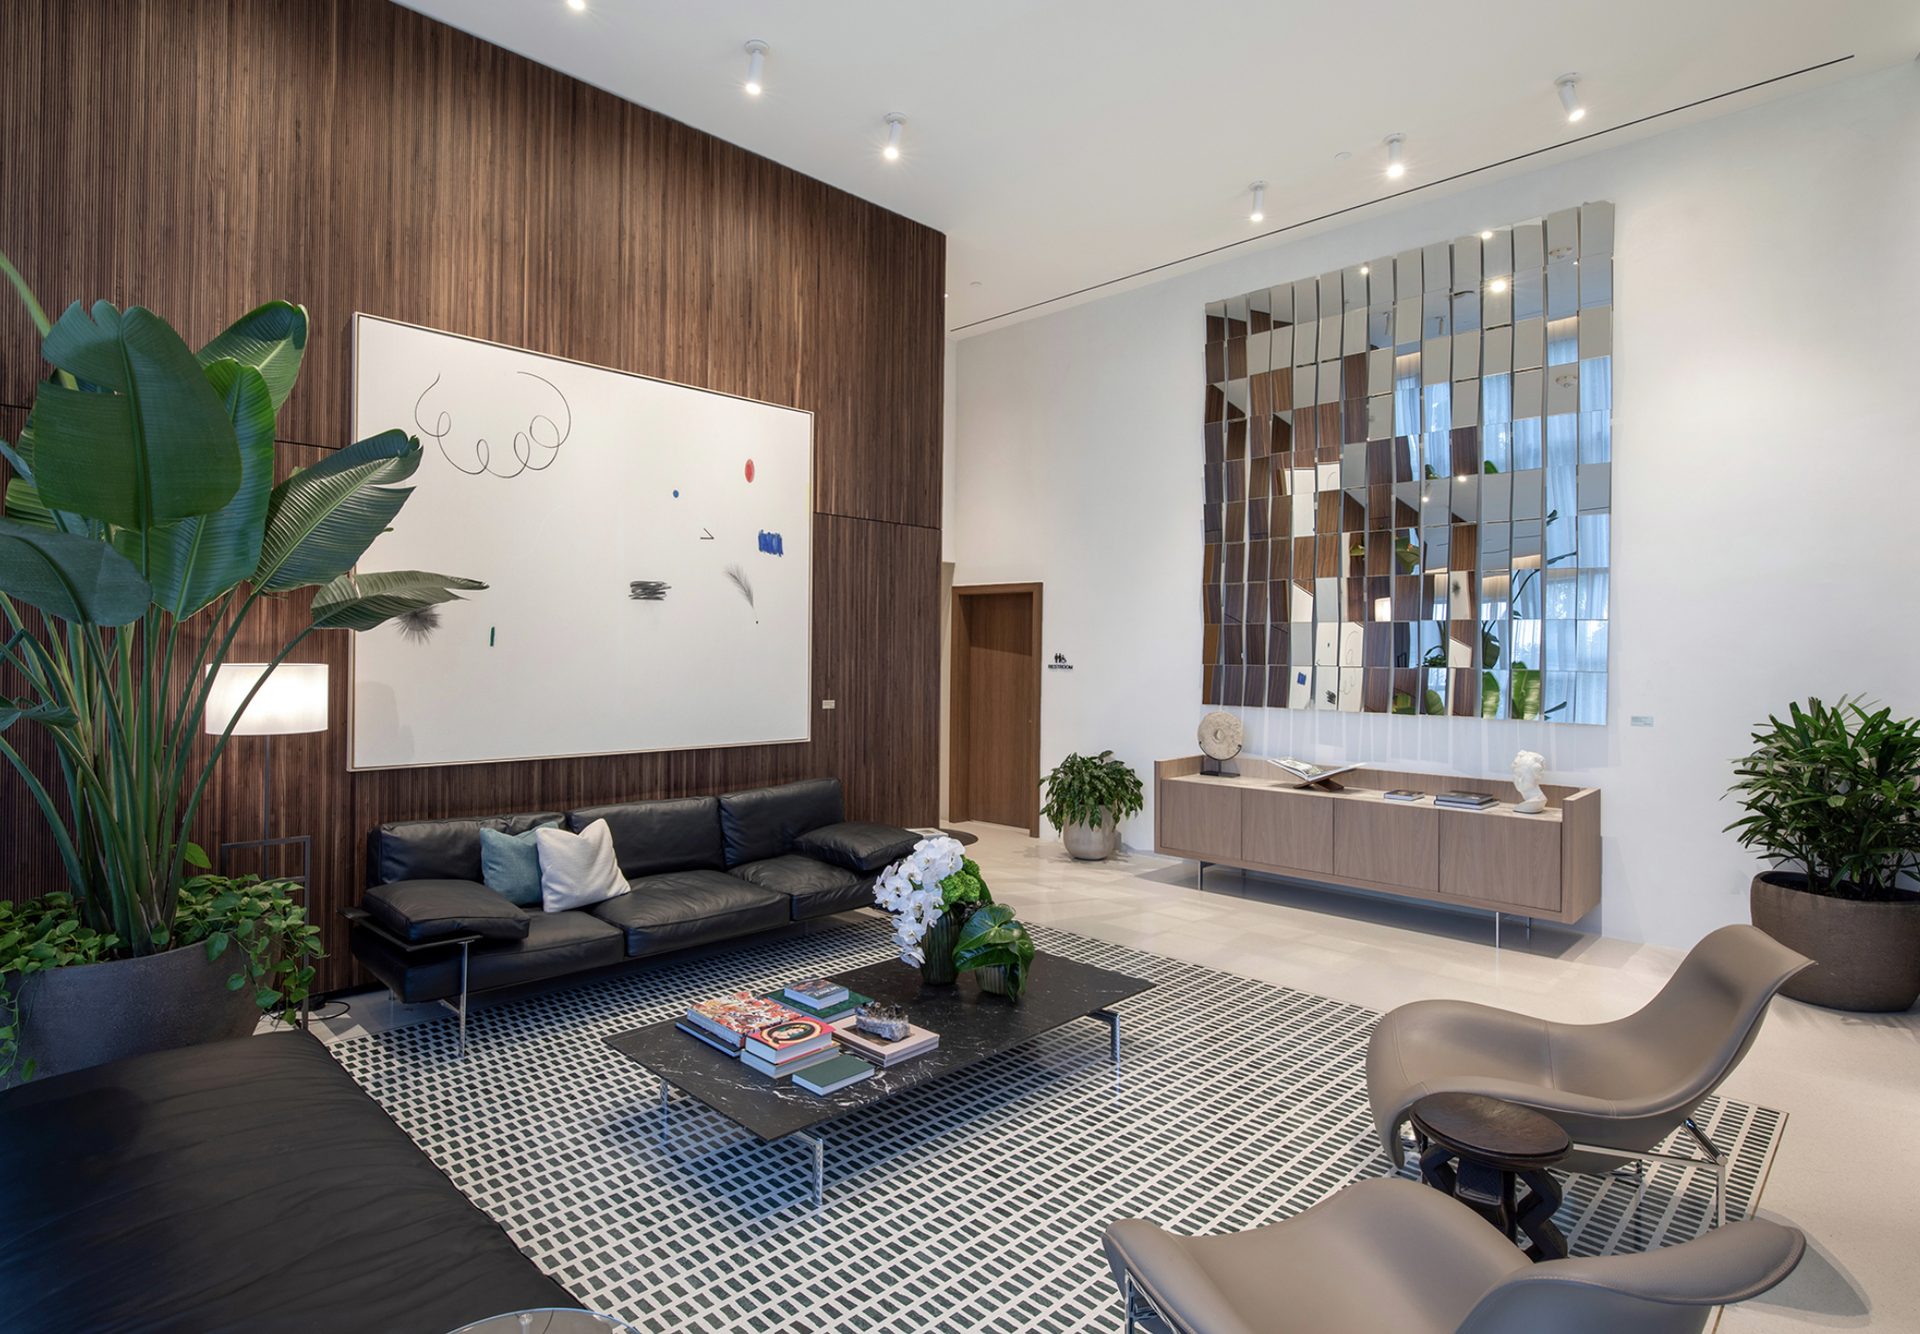
Social
- Adult lounge
- Party room
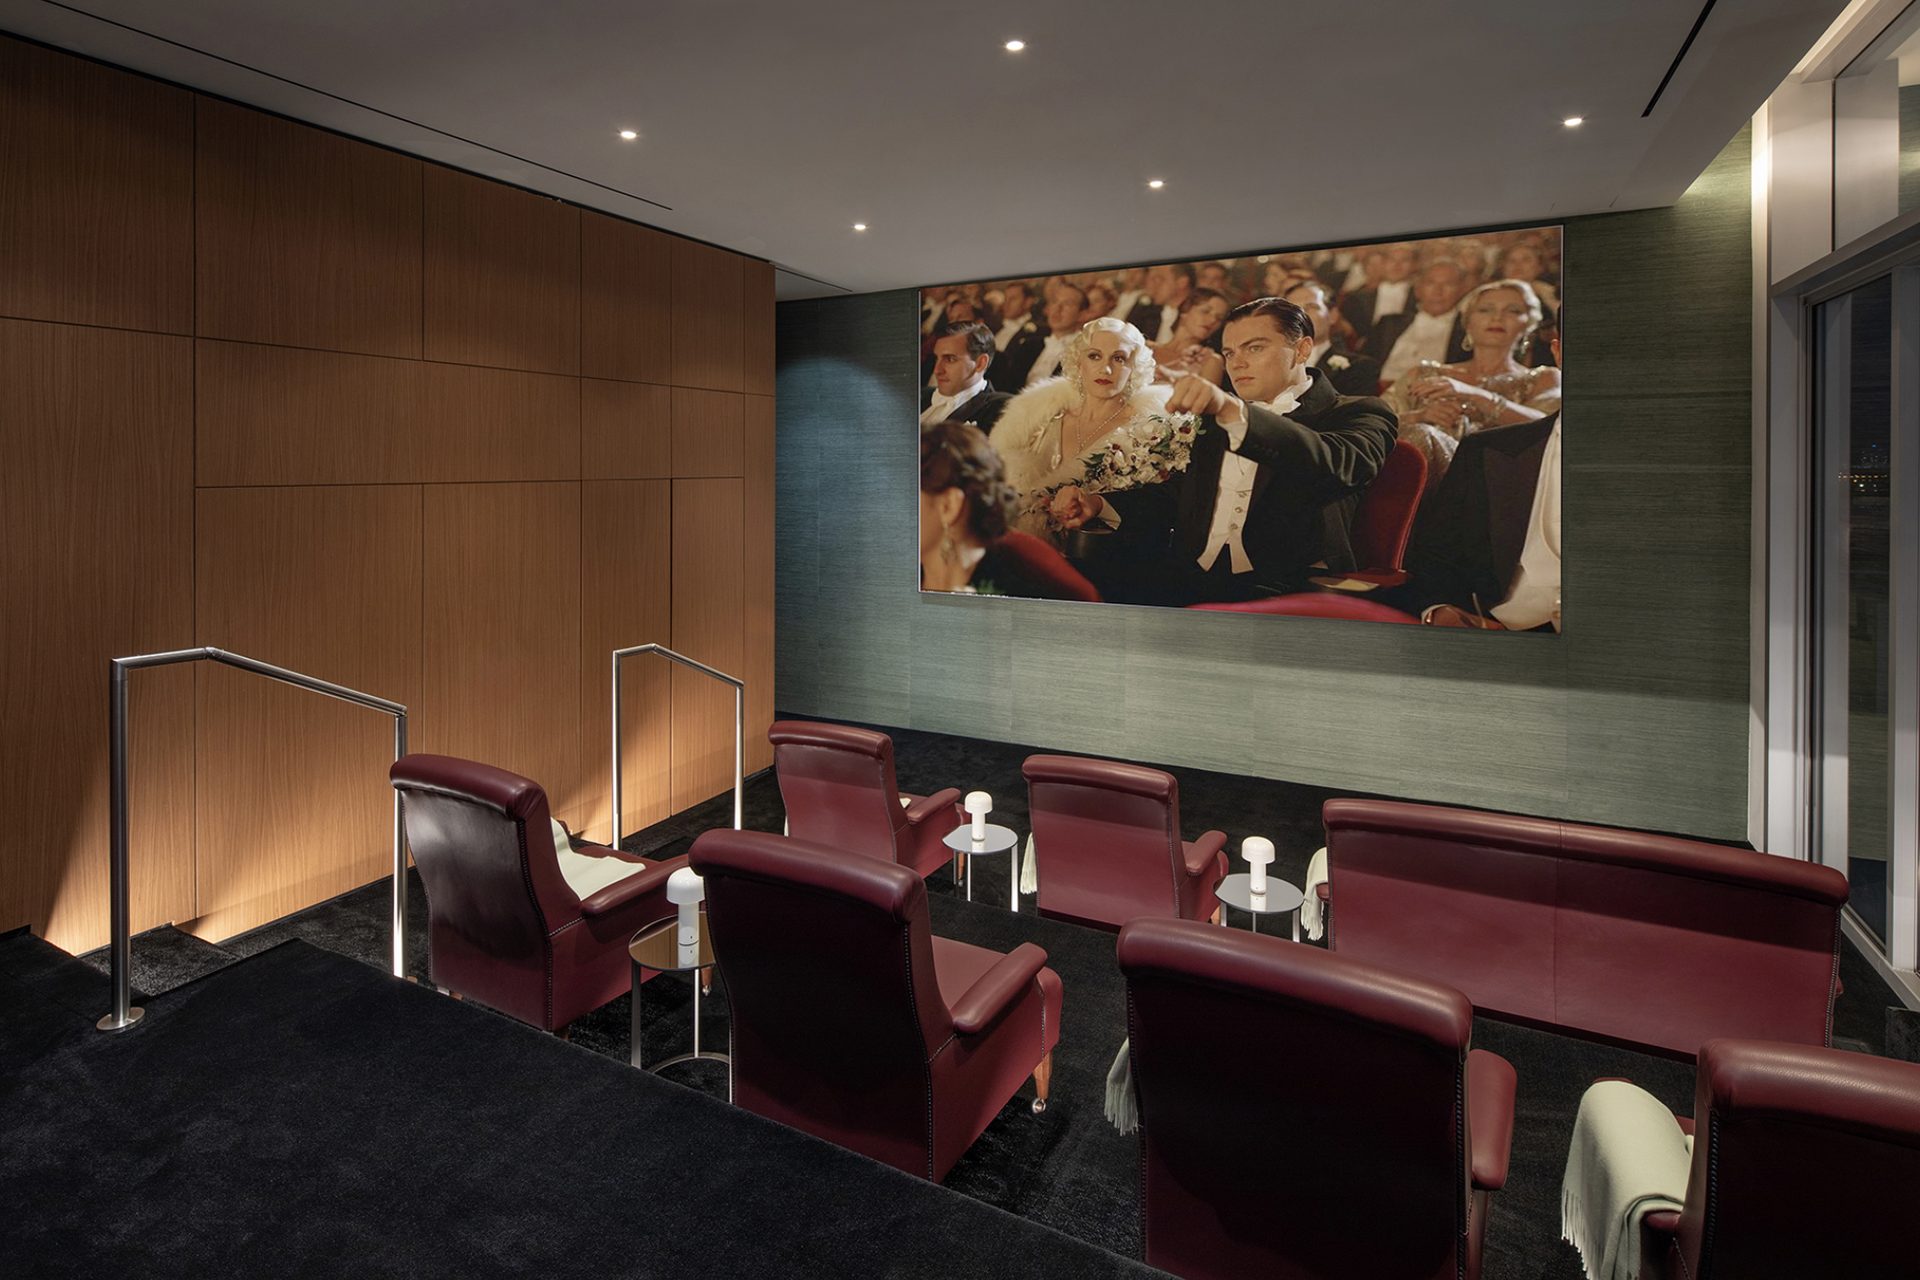
- Cinema
- Wine room
Work
- Business center
- Conference room
- Co-working lounge
Service
- Valet
- 24/7 staff
- Concierge
- Housekeeping & on-demand services
The Amenities
A two-floor amenity collection and a sky pool.
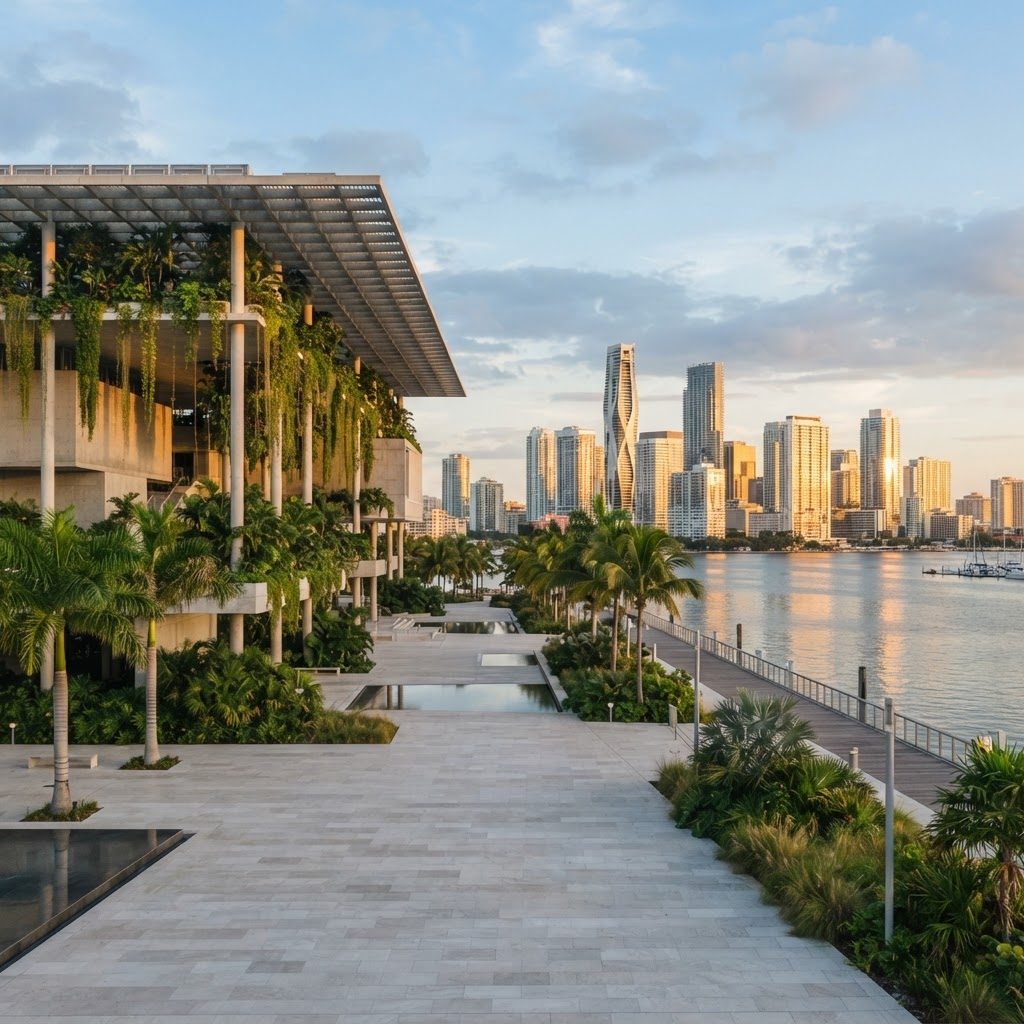
More than 60,000 square feet of indoor and outdoor amenities across the pool deck, wellness floor, social lounges and the 56th-floor rooftop.
1400 Biscayne Boulevard
Culture at street level.
Miami at your feet.
CasaBella sits within Miami's Arts & Cultural District — a setting defined by architecture, contemporary art and the open bay rather than by convenience alone.
Floor plan
PH03 — a curved plate above the bay.
A private lobby opens to the great room and kitchen, with the primary suite held apart from three additional bedroom / flexible rooms. Walk-in closets, laundry and storage support the plan, which wraps to an expansive curved balcony.
Interior
2,982 SF
Terrace
978 SF
Total
3,960 SF
4 Bedrooms · 4.5 Baths · Private elevator arrival · Curved balcony
Request the full PH03 planFloor plans and dimensions are approximate and subject to change. The official PH03 floor plan is provided privately on request.
Official PH03 plan available privately
Private Client Desk
The property is only part of the decision.
Acquiring a penthouse of this scale may intersect with ownership structure, trusts and estates, financing, tax considerations and broader family planning. The Ioni Group works alongside your existing attorneys, tax advisors, wealth managers and family office. Where additional expertise is required, we can facilitate introductions to experienced independent professionals.
The Ioni Group Real Estate Worldwide does not provide legal, tax, accounting or investment advice. Professional services are provided independently by appropriately licensed third parties selected by the client.
Experience PH5303 privately.
Request a private presentation, or ask us to compare PH5303 with other new-construction penthouses and high-floor residences across Miami.
Considering other Miami penthouses? We can prepare a privately curated comparison.
The Ioni Group Real Estate Worldwide
Prices, plans and availability are subject to change without notice. Renderings are conceptual and for illustrative purposes only; floor plans and dimensions are approximate. Furnishings depicted may not be included with the residence. The condominium developer is PRH 1400 Biscayne 1, LLC; all representations regarding the project are governed by the Developer's Prospectus and purchase documents, which control. The Ioni Group Real Estate Worldwide is a licensed real estate brokerage and is not the project developer.