 Back to collection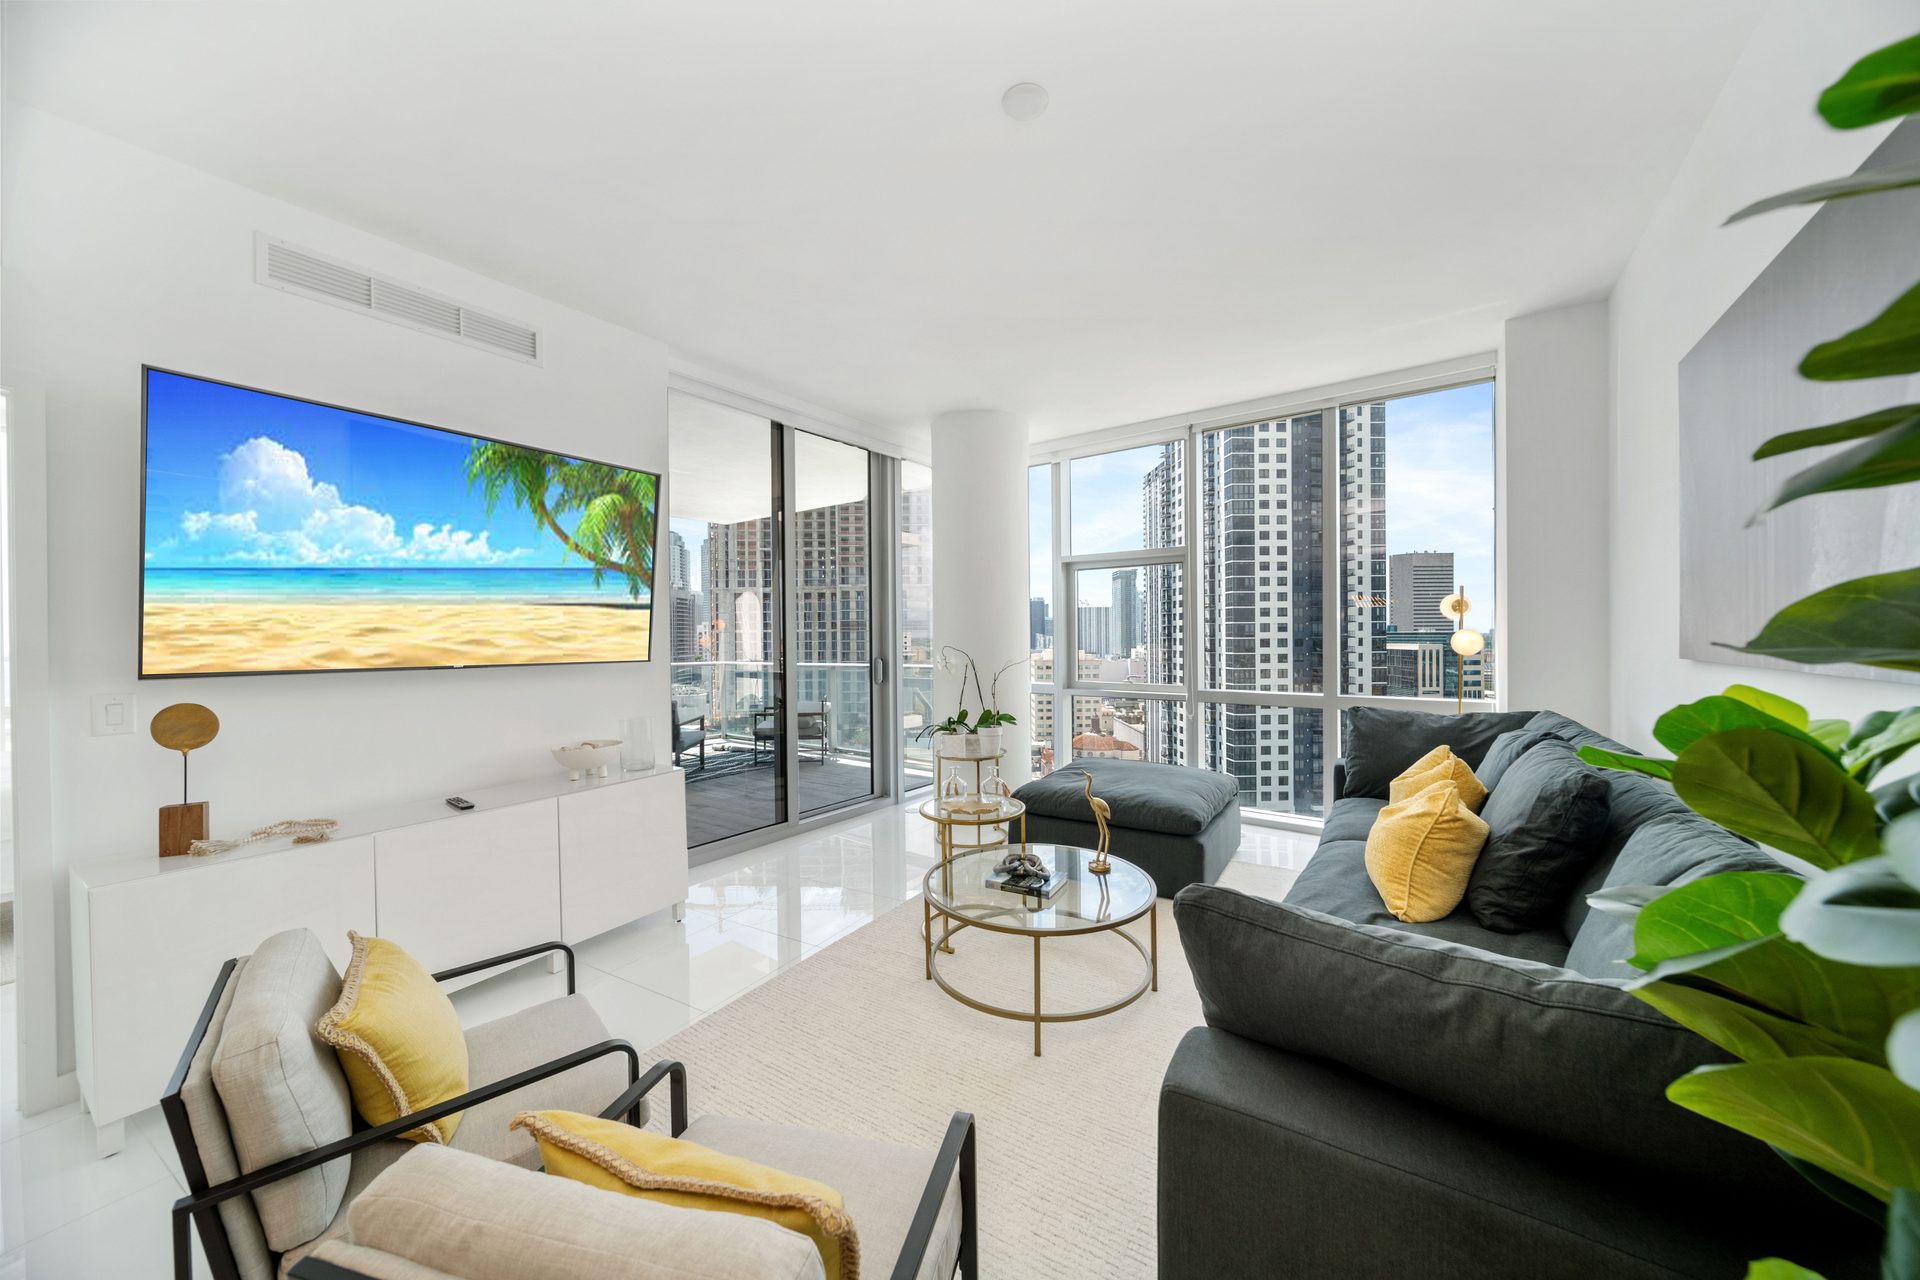
Private Residence · PARAMOUNT Miami Worldcenter
Residence
2011
Downtown Miami · Miami Worldcenter / $1,800,000
3 Bedrooms
4 Full Baths
Water + City Views
2 Parking Spaces
The residence
Room to live, high above the district.
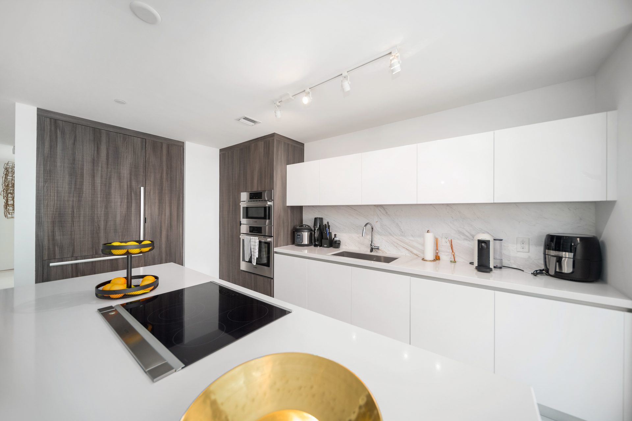
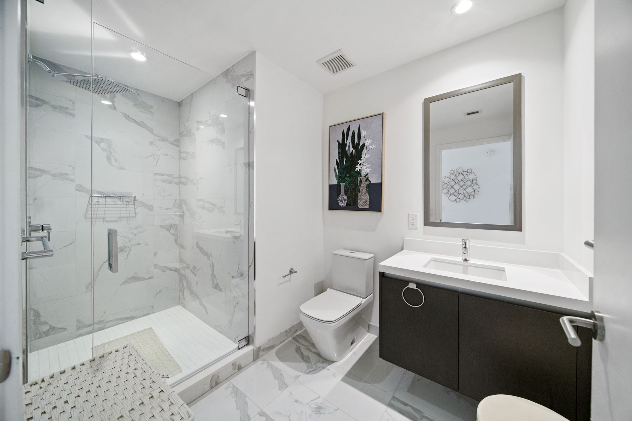
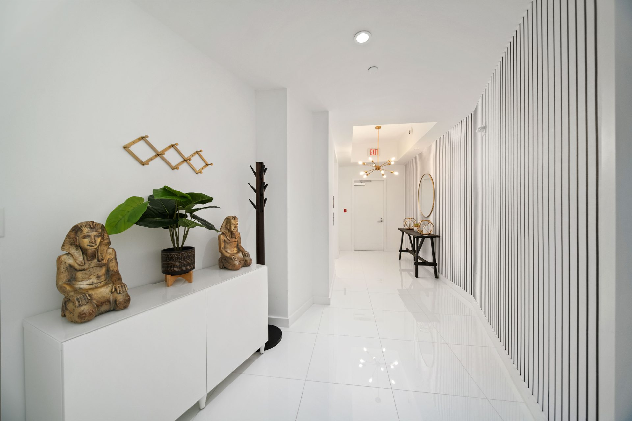
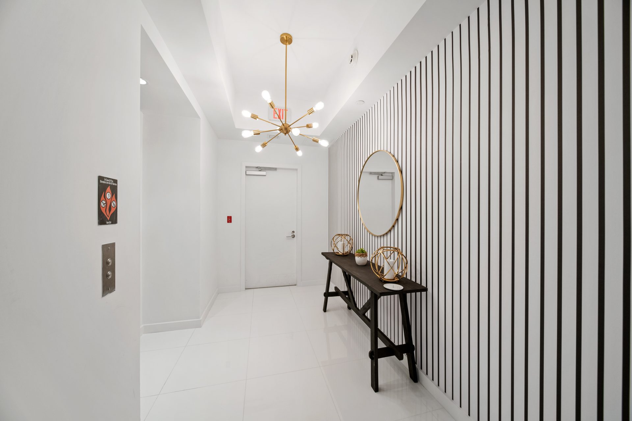
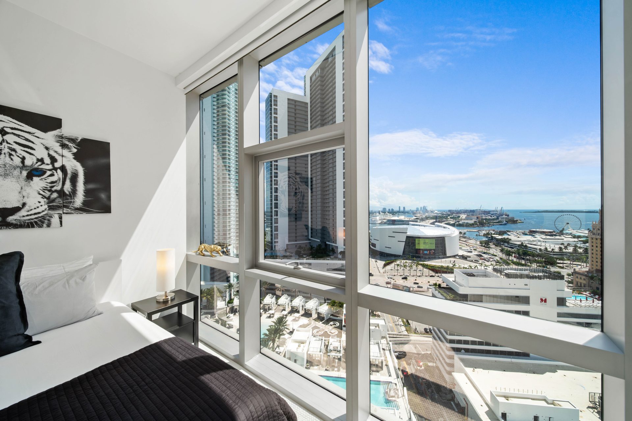
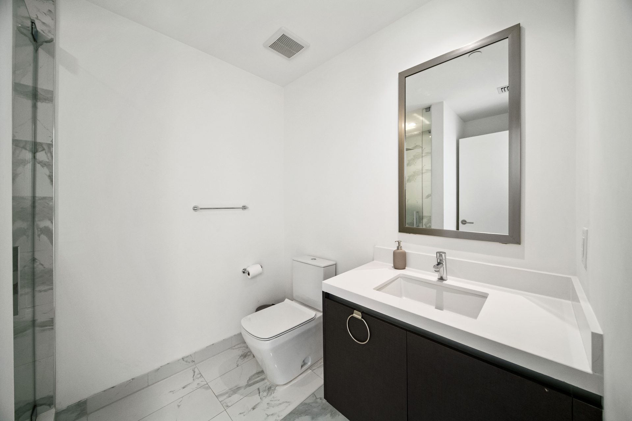
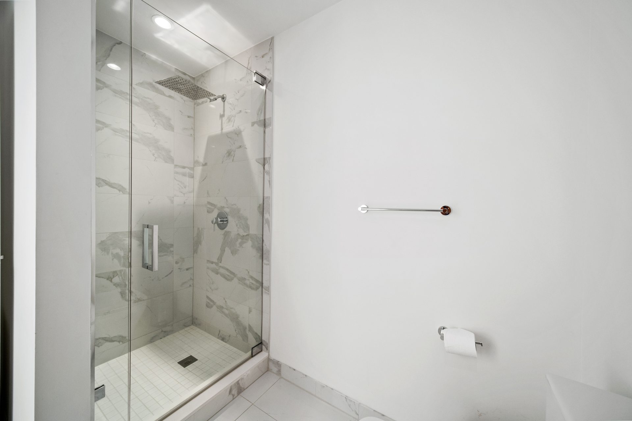
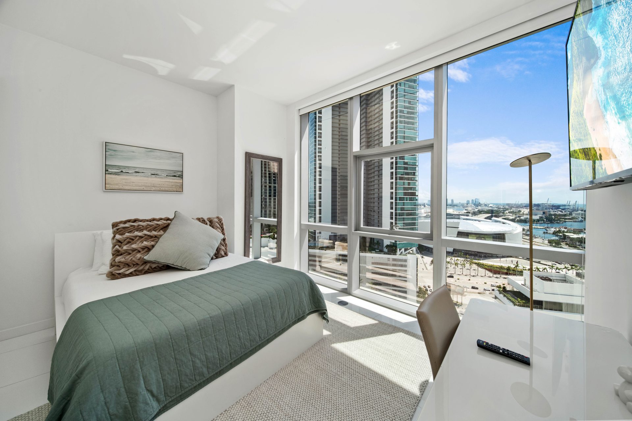
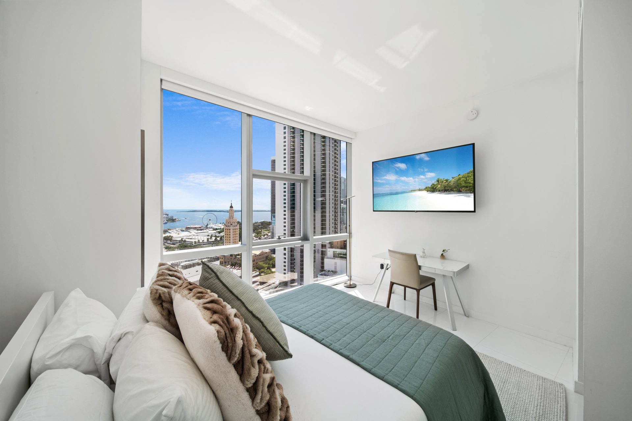
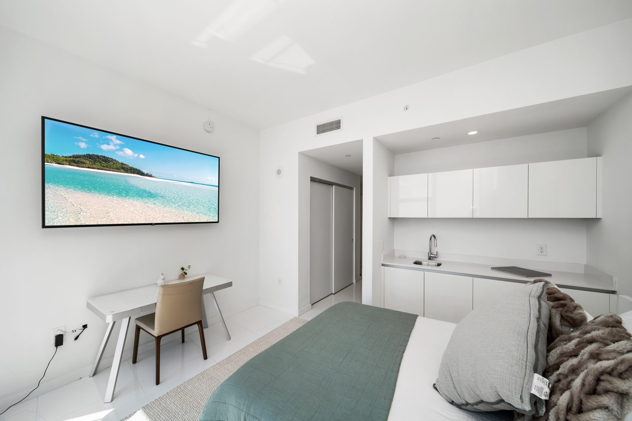
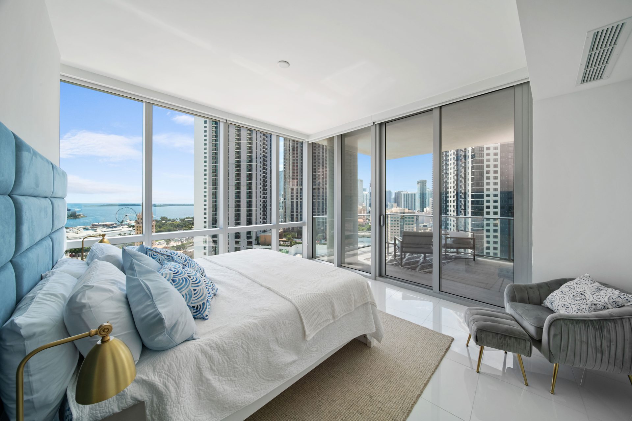
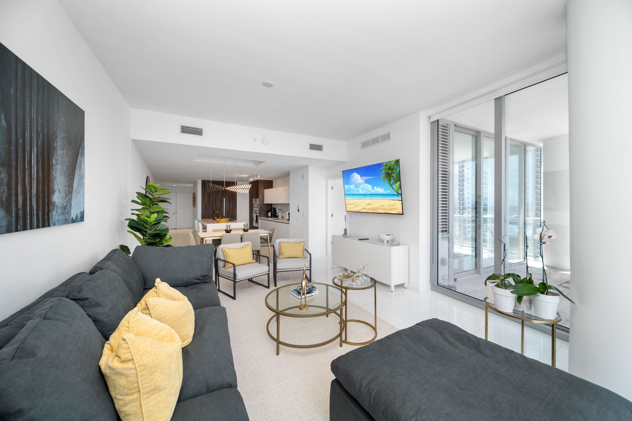
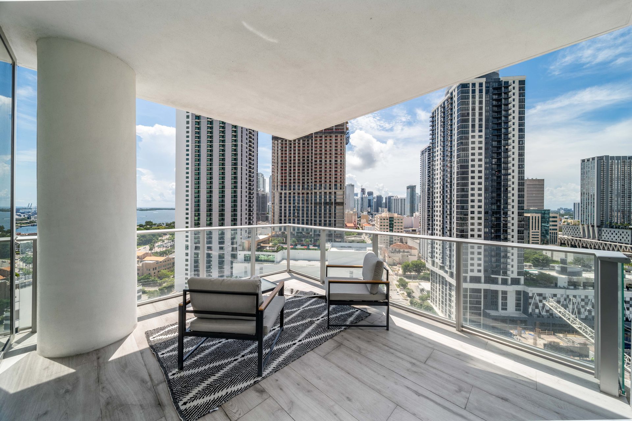
Residence 2011 is a full three-bedroom, four-bath home entered through a private elevator foyer. Ten-foot ceilings and floor-to-ceiling glass carry the light across generous living space, while substantial outdoor living extends the rooms into open air. It is a residence scaled for living fully in the center of the city — not a place to pass through.
Residence-specific measurements, pricing, and finishes are confirmed privately from the Ioni unit file. Public developer F1/F2 floor plates are not used as the published square footage for this residence.
Interior square footage upon request
Private elevator foyer
European kitchen
Water + City
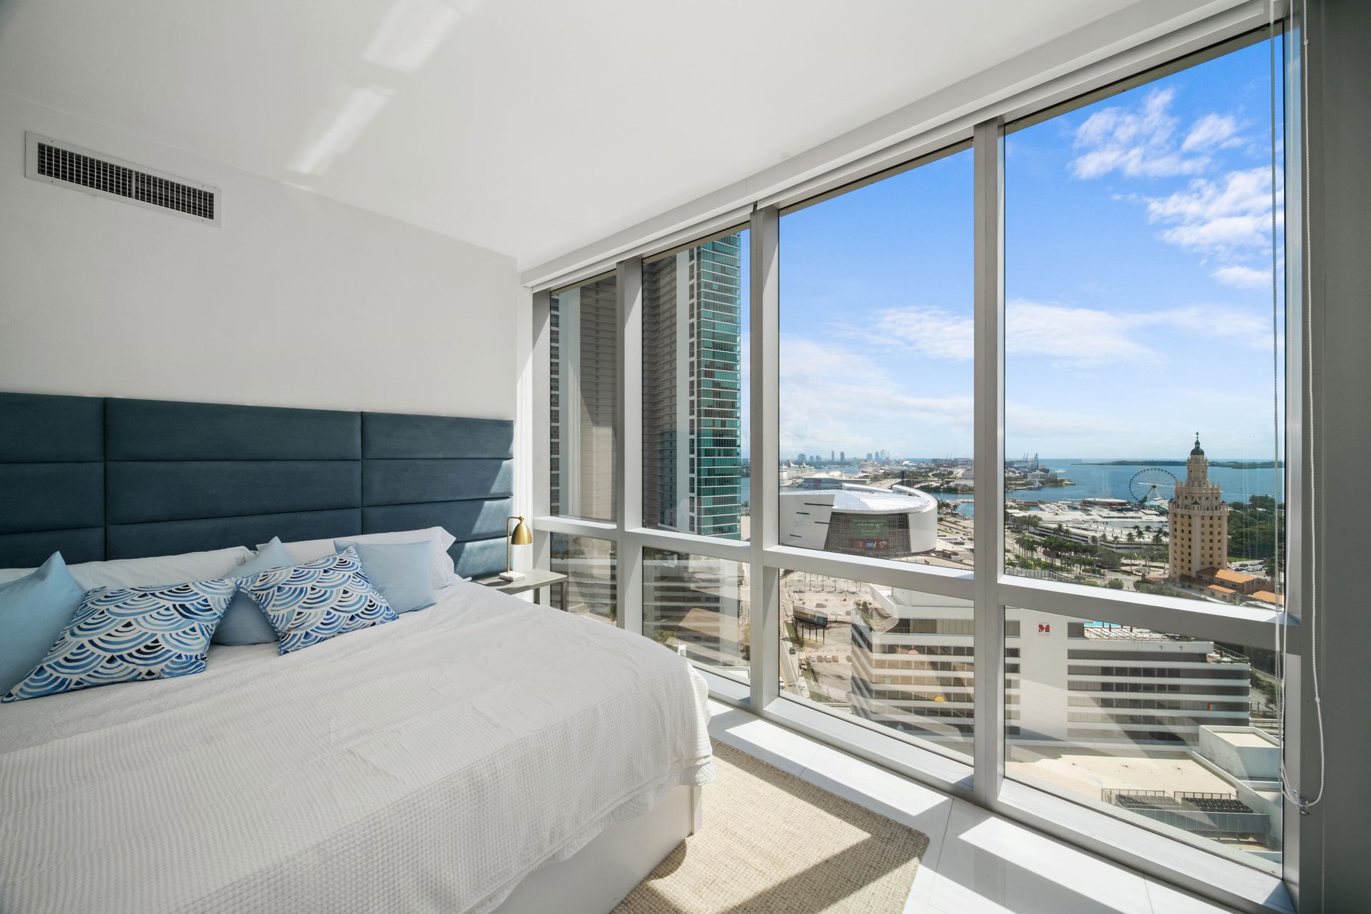
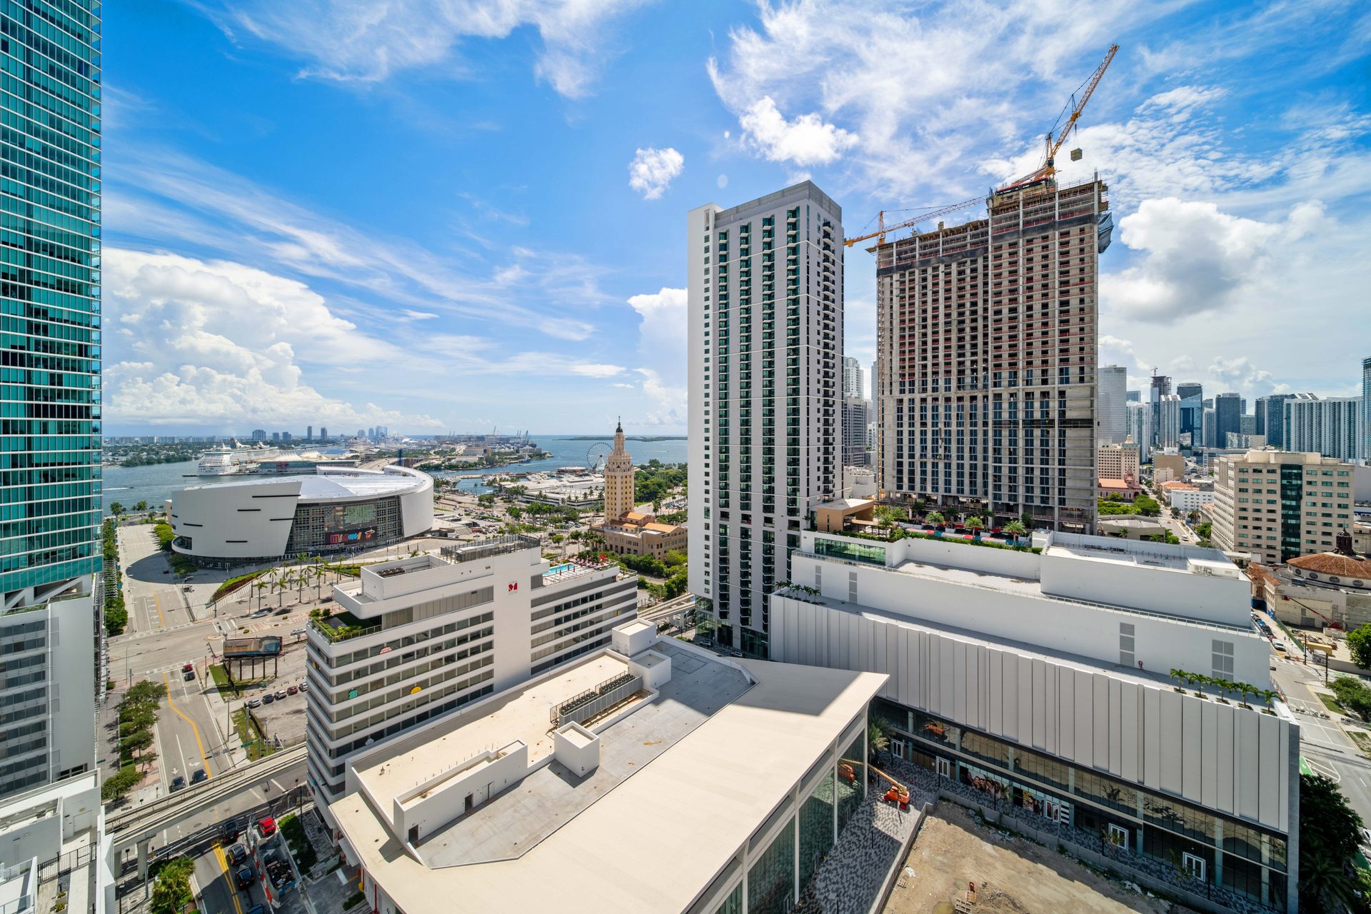
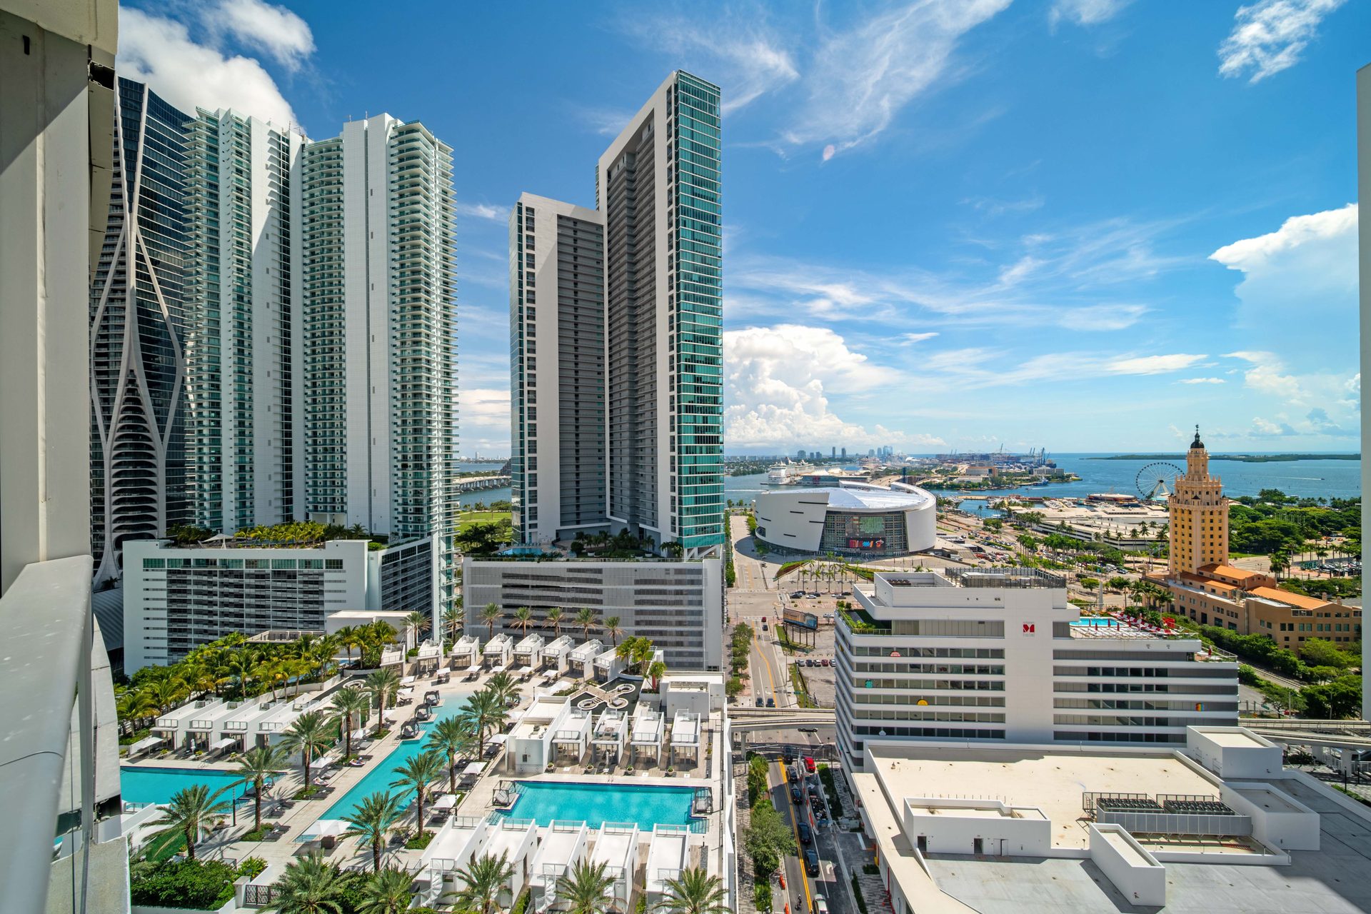
Two exposures from one home.
Substantial three-bedroom interior with dual water and city exposures, private elevator foyer, and direct access to the Miami Worldcenter district.
Gallery
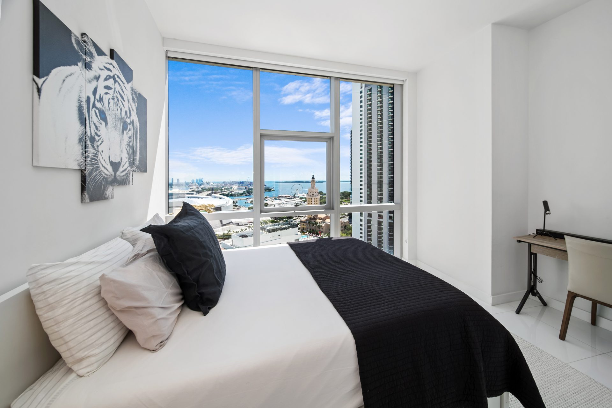
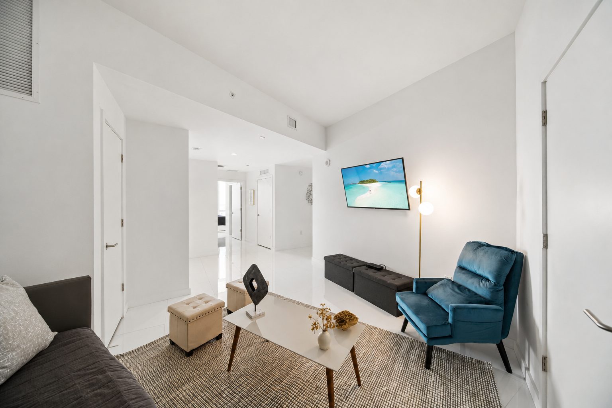
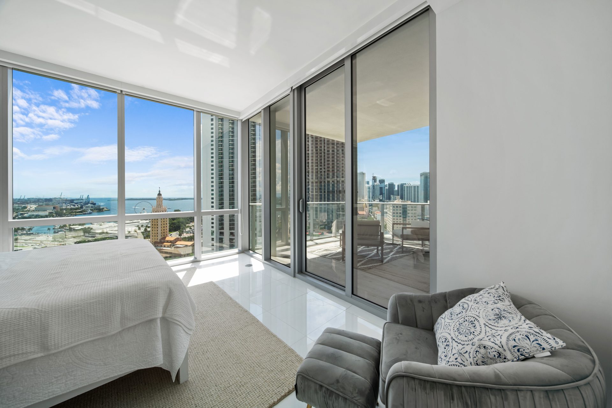
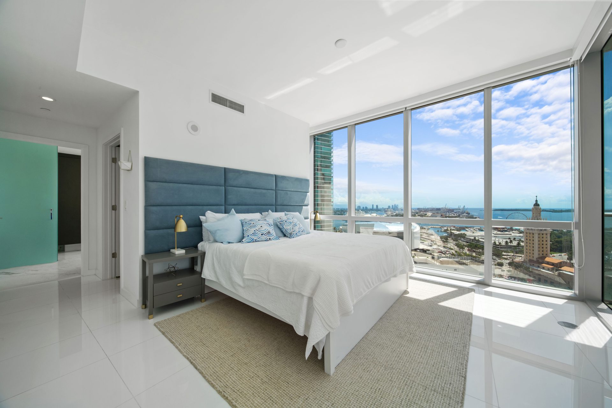
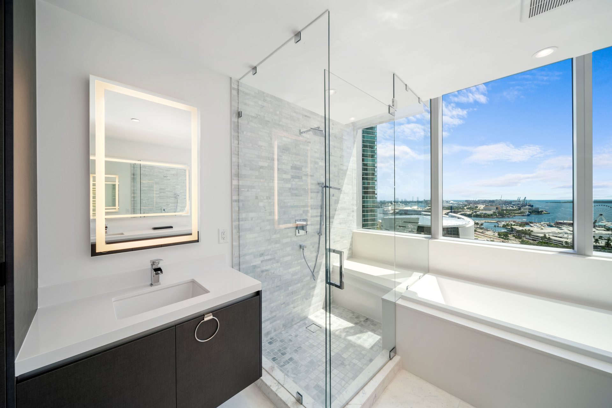
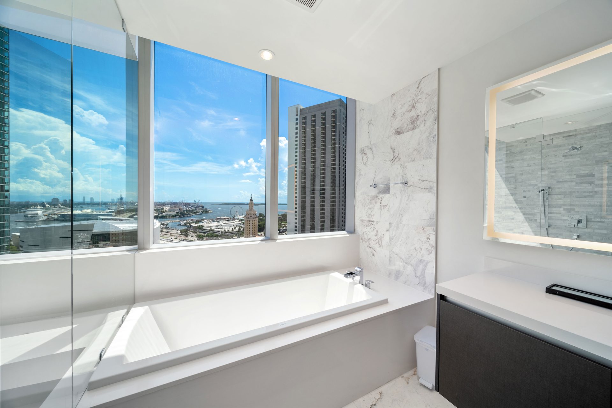
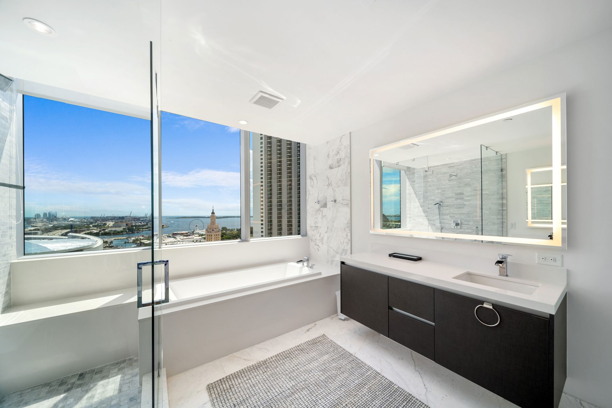
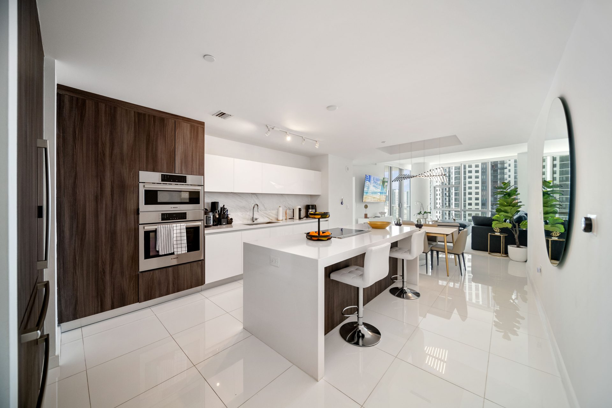
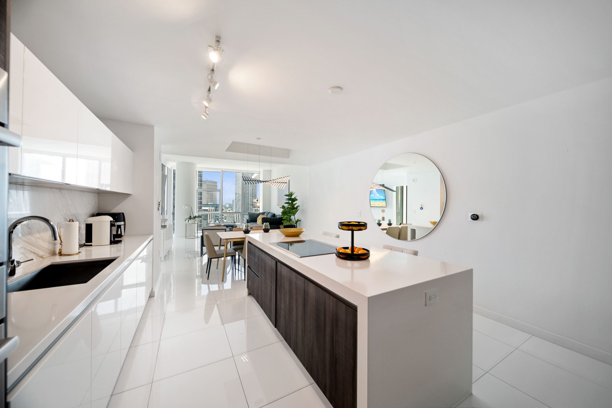
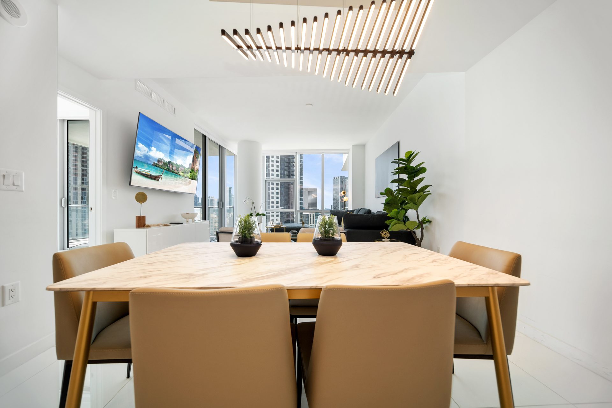
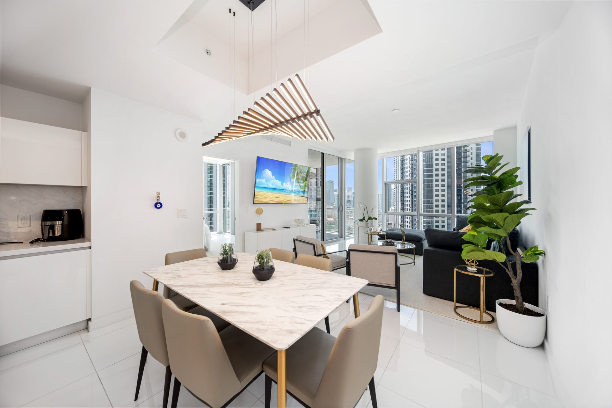
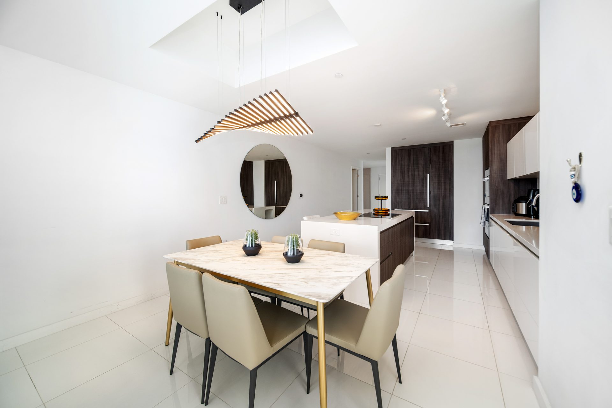
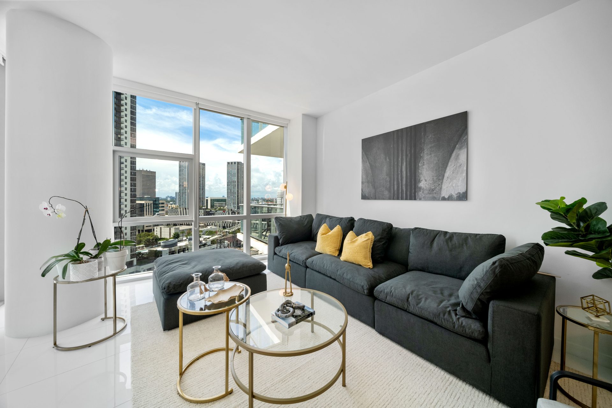
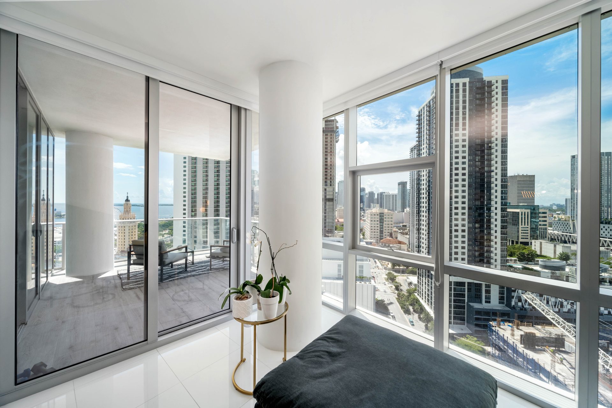
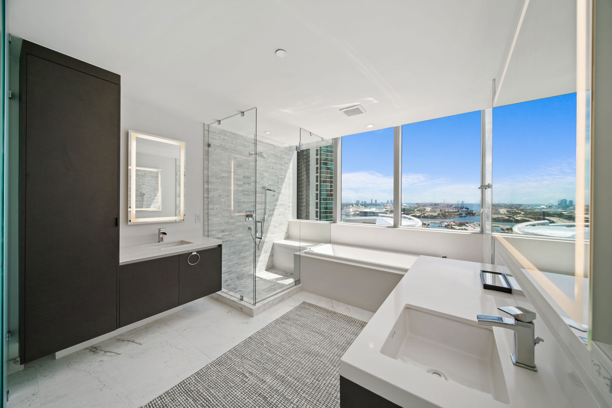
The Ioni View
Who 2011 is for.
Most three-bedroom inventory in Downtown asks a buyer to choose between space and location. Residence 2011 does not: it keeps full primary-residence proportions — three bedrooms, four baths, real outdoor living — directly above an operating pedestrian district, with both water and city in view.
It suits a buyer who wants to live in the center of things without commuting to them: someone who values walking to dinner, to rail, and to the arena as much as the privacy of a foyer that opens to their floor alone. For that buyer, the combination of interior scale, dual exposure, and district access is the reason to be here.
Speak with our teamThe building
PARAMOUNT Miami Worldcenter.
PARAMOUNT is the signature residential tower within Miami Worldcenter, the master-planned district reshaping Downtown Miami. Rising more than 700 feet with over 500 residences, it was developed by PARAMOUNT Ventures as the residential anchor of the neighborhood rather than a standalone address.
Homes are reached by private elevator access opening to private foyers, with ten-foot ceilings in living spaces and substantial outdoor living carried through the tower.
The tower is the work of Elkus Manfredi Architects, with interiors by ID & Design International — a pairing chosen for a building meant to hold its own within a dense, vertical district.
The result is an architecture of restraint at scale: glass and light on the outside, European kitchens and considered material palettes within, and generous terraces that give each residence its own outdoor room above the street.
Curated amenities
Five ways the building gives back time.
01
Sport
Tennis, basketball, racquetball, boxing, a fitness center and a golf simulator.
02
Wellness
Yoga, spa and treatment rooms, steam showers, outdoor bath gardens and Tai Chi.
03
Pool & Outdoor
A resort pool with cabanas, the Sunrise Pool, an Infinity Pool, gardens and outdoor lounges.
04
Entertainment
A game room, recreation lounge, demo kitchen, recording and jam room, and children’s spaces.
05
Sky
A skydeck, sky lounge, observatory and elevated outdoor spaces.
Amenity Gallery
Inside the Paramount amenity deck.
Photography of the building's amenity program for this residence is available on request.
Amenity photography
Building amenity imagery for this residence is available on request. Contact The Ioni Group for the full presentation.
Miami Worldcenter
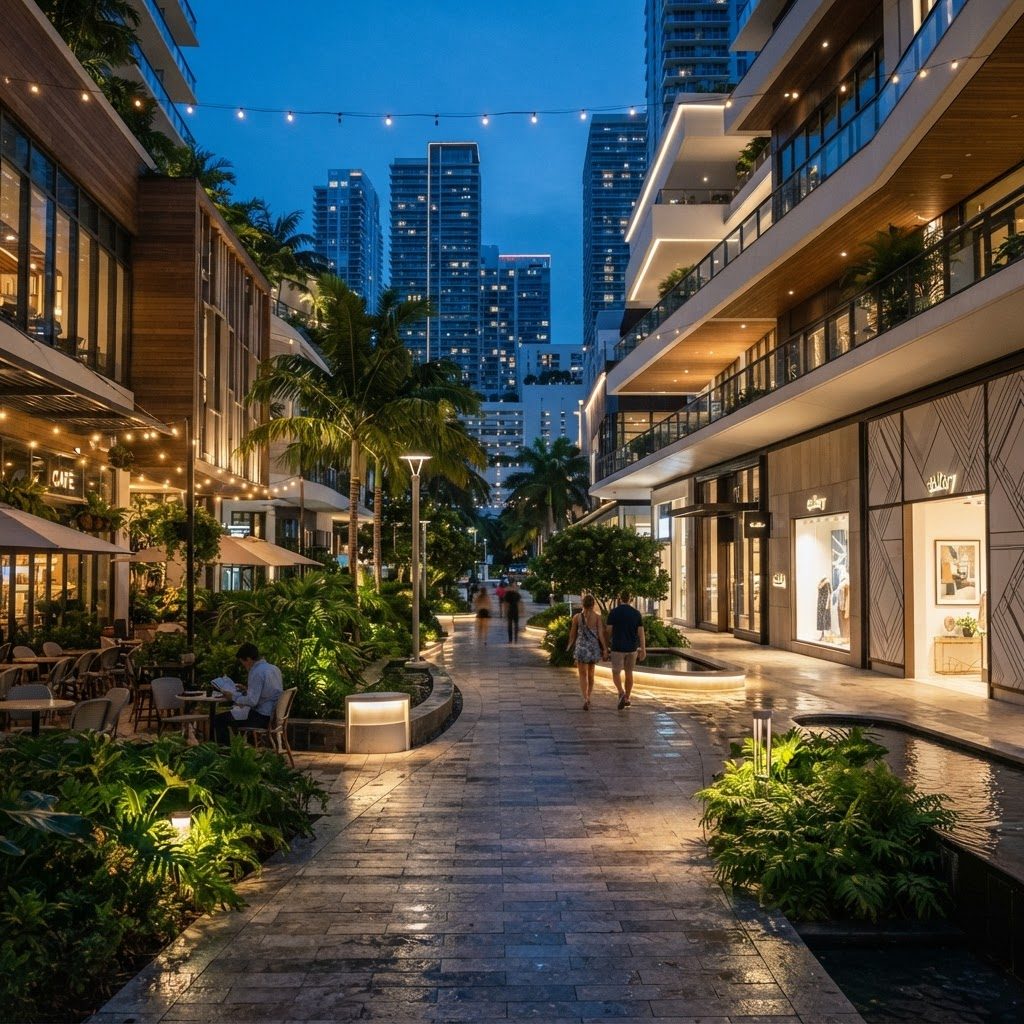
The city at your door.
Miami Worldcenter is now an operating district — roughly 300,000 square feet of retail, dining and entertainment set among landscaped public space, with a growing mix of global and local businesses. For Residence 2011, it is not a view; it is the ground floor.
Dining
Chef-led and everyday rooms at street level — Earls Kitchen + Bar, Sixty Vines and a growing roster — steps from the lobby rather than a drive away.
Retail
An open-air retail spine anchored by Apple, Sephora and lululemon, woven into the walk home.
Entertainment
Kaseya Center within walking distance, with the district’s public plazas and programming at the door.
Connectivity
Brightline MiamiCentral on foot — a direct rail line north through the state — plus immediate access to the city grid.
Floor plan
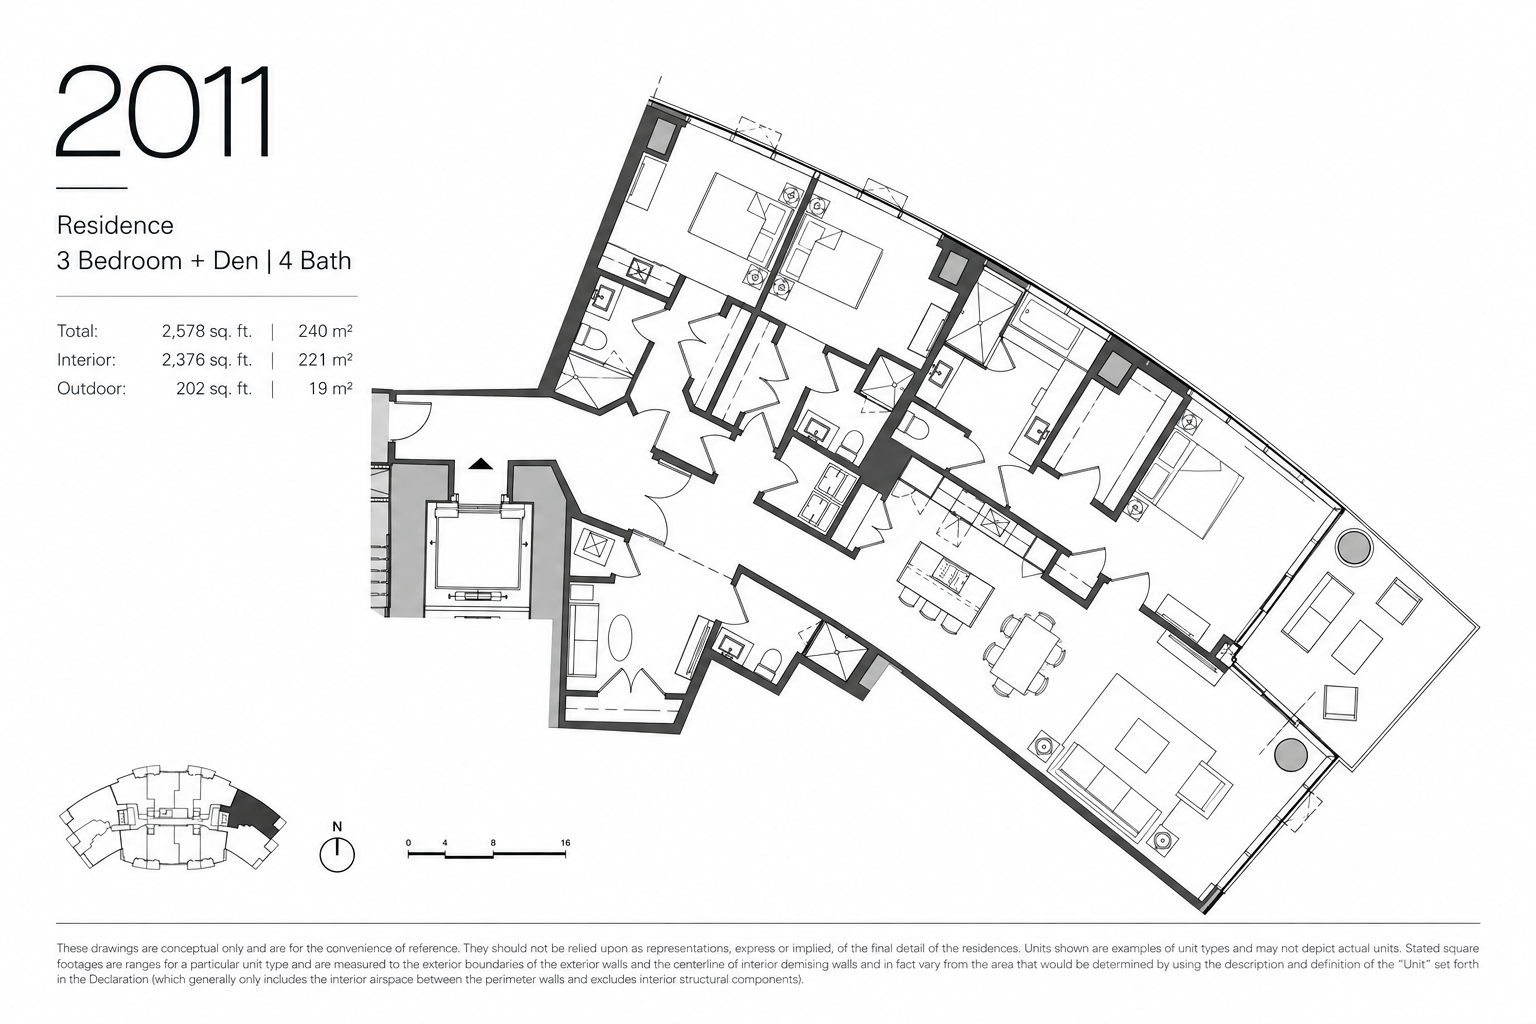
Three bedrooms, a den, and a corner plate.
Residence 2011 is a 3-bedroom-plus-den, 4-bath plan of 2,578 total square feet — 2,376 interior and a 202-square-foot terrace — arranged along the tower's eastern corner for dual water and city exposure.
Total
2,578 SF
Interior
2,376 SF
Terrace
202 SF
Private Client Desk
One property. A much bigger picture.
A Downtown acquisition often intersects with wealth, tax, estate planning and family objectives. The Ioni Group works alongside your existing advisors — or connects you with experienced independent specialists — to coordinate the broader considerations around acquisition, ownership and transfer.
Experience Residence 2011 privately.
Buyers considering other Downtown, Brickell or Miami Worldcenter options may request a privately curated comparison alongside a tour of 2011.